Sellers are offering a $1,775 carpet allowance and a home warranty! Welcome to 124 Saint Johns St in the heart of Knightdale--where comfort, character, and convenience come together just minutes from local shopping, dining, and a quick drive to Raleigh! This inviting home features a well-designed layout with space for both everyday living and entertaining. The main level offers a bright kitchen with stainless steel appliances, a pantry, and a cozy breakfast nook. A formal dining room sets the stage for gatherings, while the living room is anchored by a fireplace and built-in bookshelves that add warmth and charm. A practical drop zone enhances daily functionality. Upstairs, the spacious primary suite offers tall ceilings, a walk-in closet, and an en-suite bath with dual vanities. Two additional bedrooms share a convenient Jack and Jill bathroom, providing a smart and efficient layout. Out back, enjoy a large fenced yard that backs to wooded views, offering a sense of privacy and a peaceful setting. The rear deck, firepit area, storage shed, and designated play space make it easy to enjoy the outdoors. A unique floating deck in the front yard adds extra flexibility for relaxing or entertaining. Ideally located near everyday conveniences with easy access into Raleigh, this home offers a balance of comfort, functionality, and location.
Sold for $324,000
$324,000
124 Saint Johns St, Knightdale, NC 27545
3beds
1,522sqft
Single Family Residence, Residential
Built in 2001
0.25 Acres Lot
$323,900 Zestimate®
$213/sqft
$1,901 Estimated rent
Home value
$323,900
$308,000 - $340,000
$1,901/mo
Zestimate® history
Owner options
List your home for rent
$1,901/mo
Rent Zestimate®
Find your next renter with Zillow Rental Manager. Plus, with online applications, you can quickly screen prospective tenants – for free.
$1,901/mo
Rent Zestimate®
Refinance and save
$2,078/mo
Est. payment
Refinancing to a lower rate could help reduce your monthly payments and save thousands over the life of the loan.
$2,078/mo
Est. payment
Explore your selling options
Work with a Zillow partner agent
Leverage their expertise and Zillow's premium Showcase listings to get your home seen by more buyers.
Get startedList with your own agent
Get your home in front of millions of buyers by listing it on Zillow.
Learn how to do itSell it yourself
Take full control of how buyers see your home on Zillow by listing For Sale by Owner (FSBO).
List your homeWhat's special
Tall ceilingsRear deckLarge fenced yardBacks to wooded viewsDesignated play spaceBright kitchenInviting home
Zillow last checked:
Listing updated:
Listed by:
Megan Florence 828-550-2919,
DASH Carolina
Bought with:
Ed Karazin, 261741
RE/MAX One Hundred
Source: Doorify MLS,MLS#: 10158182
Facts & features
Interior
Bedrooms & bathrooms
- Bedrooms: 3
- Bathrooms: 3
- Full bathrooms: 2
- 1/2 bathrooms: 1
Heating
- Forced Air
Cooling
- Central Air
Features
- Flooring: Carpet, Laminate, Tile
- Basement: Crawl Space
- Number of fireplaces: 1
- Fireplace features: Gas Log, Living Room, Prefabricated
Interior area
- Total structure area: 1,522
- Total interior livable area: 1,522 sqft
- Finished area above ground: 1,522
- Finished area below ground: 0
Property
Parking
- Total spaces: 2
- Parking features: Open
- Uncovered spaces: 2
Features
- Levels: Two
- Stories: 2
- Has view: Yes
Lot
- Size: 0.25 Acres
Details
- Parcel number: 174404917106000 0291241
- Zoning: GR8
- Special conditions: Standard
Construction
Type & style
- Home type: SingleFamily
- Architectural style: Traditional
- Property subtype: Single Family Residence, Residential
Materials
- Vinyl Siding
- Roof: Shingle
Condition
- New construction: No
- Year built: 2001
Utilities & green energy
- Sewer: Public Sewer
- Water: Public
Community & HOA
Community
- Subdivision: Lewis Landing
HOA
- Has HOA: Yes
- Services included: None
- HOA fee: $132 semi-annually
Location
- Region: Knightdale
Financial & listing details
- Price per square foot: $213/sqft
- Tax assessed value: $325,534
- Annual tax amount: $3,135
- Date on market: 4/8/2026
Price history
| Date | Event | Price |
|---|---|---|
| 6/11/2026 | Sold | $324,000-1.5%$213/sqft |
Source:  Doorify MLS #10158182 Report a problem Doorify MLS #10158182 Report a problem | ||
| 5/11/2026 | Pending sale | $329,000$216/sqft |
Source: Doorify MLS #10158182 Report a problem | ||
| 5/8/2026 | Price change | $329,000-1.5%$216/sqft |
Source: Doorify MLS #10158182 Report a problem | ||
| 4/24/2026 | Price change | $334,000-1.5%$219/sqft |
Source: Doorify MLS #10158182 Report a problem | ||
| 4/16/2026 | Price change | $339,000-1.7%$223/sqft |
Source: Doorify MLS #10158182 Report a problem | ||
| 4/8/2026 | Listed for sale | $345,000+129.2%$227/sqft |
Source: Doorify MLS #10158182 Report a problem | ||
| 5/15/2014 | Sold | $150,500-1.6%$99/sqft |
Source: Public Record Report a problem | ||
| 4/27/2014 | Listed for sale | $152,990+2.7%$101/sqft |
Source: TRIANGLE REAL ESTATE EXPERTS #1945015 Report a problem | ||
| 6/20/2008 | Sold | $149,000+14.6%$98/sqft |
Source: Public Record Report a problem | ||
| 7/26/2002 | Sold | $130,000$85/sqft |
Source: Public Record Report a problem | ||
Public tax history
| Year | Property taxes | Tax assessment |
|---|---|---|
| 2025 | $3,136 +0.4% | $325,534 |
| 2024 | $3,124 +41.9% | $325,534 +65.2% |
| 2023 | $2,201 +3.5% | $197,057 |
| 2022 | $2,128 +4.8% | $197,057 |
| 2021 | $2,030 | $197,057 |
| 2020 | $2,030 +11.6% | $197,057 +26.1% |
| 2019 | $1,818 | $156,286 |
| 2018 | $1,818 +10% | $156,286 |
| 2017 | $1,653 +1.4% | $156,286 |
| 2016 | $1,631 -2.3% | $156,286 -1% |
| 2015 | $1,669 +3.6% | $157,876 |
| 2014 | $1,611 | $157,876 |
| 2013 | -- | $157,876 |
| 2012 | -- | $157,876 |
| 2011 | -- | $157,876 +6.8% |
| 2010 | -- | $147,876 |
| 2009 | -- | $147,876 |
| 2008 | -- | -- |
| 2007 | -- | -- |
| 2006 | -- | -- |
| 2005 | -- | -- |
| 2004 | -- | -- |
| 2003 | -- | -- |
| 2002 | -- | -- |
Find assessor info on the county website
Neighborhood: 27545
Nearby homes
- $308,0003 bd2 ba1.2k sqft122 Saint Johns St, Knightdale, NC 27545Off Market

- $296,2003 bd2 ba1.3k sqft126 Saint Johns St, Knightdale, NC 27545Off Market
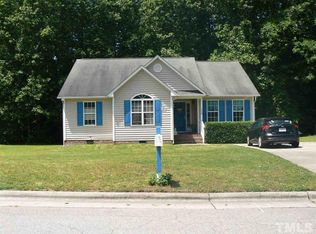
- $338,5003 bd3 ba1.3k sqft120 Saint Johns St, Knightdale, NC 27545Sold
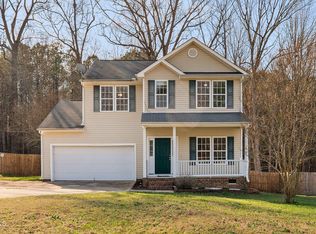
- $351,0003 bd2 ba1.8k sqft128 Saint Johns St, Knightdale, NC 27545Off Market
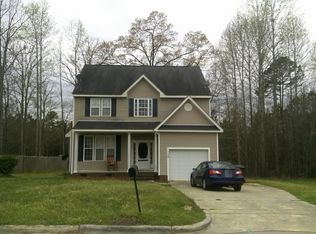
- $321,800-- bd2 ba1.5k sqft125 Saint Johns St, Knightdale, NC 27545Off Market
- $298,100-- bd2 ba1.4k sqft121 Saint Johns St, Knightdale, NC 27545Off Market
- $313,9003 bd3 ba1.3k sqft127 Saint Johns St, Knightdale, NC 27545Off Market
- $328,4003 bd3 ba1.5k sqft118 Saint Johns St, Knightdale, NC 27545Off Market
Nearby schools
GreatSchools rating
- 6/10Knightdale ElementaryGrades: PK-5Distance: 1 mi
- 3/10Neuse River MiddleGrades: 6-8Distance: 2.8 mi
- 3/10Knightdale HighGrades: 9-12Distance: 2.1 mi
Schools provided by the listing agent
- Elementary: Wake - Knightdale Elementary
- Middle: Wake - Neuse River Middle
- High: Wake - Knightdale High
Source: Doorify MLS. This data may not be complete. We recommend contacting the local school district to confirm school assignments for this home.
Get a cash offer in 3 minutes
Find out how much your home could sell for in as little as 3 minutes with a no-obligation cash offer.
Estimated market value
$323,900
Get a cash offer in 3 minutes
Find out how much your home could sell for in as little as 3 minutes with a no-obligation cash offer.
Estimated market value
$323,900
- North Carolina
- Wake County
- Knightdale
- 27545
- 124 Saint Johns St
Nearby cities
Nearby zip codes
Other Knightdale Topics
