Skip main navigation
For sale
  • Price cut: $10K (5/9)
    $539,950

    124 Saint Louis St, Madison, AL 35758

    3beds
    2,367sqft
    : 
    Loading
    Get pre-qualified
    Townhouse
    Built in ----
    -- sqft lot
    $-- Zestimate®
    $228/sqft
    $146/mo HOA

    What's special

    Ecobee thermostatsCamera doorbellsSmart locksBuilt-in speaker systemUnique flex spaceSmart home featuresCustom kitchen tile work
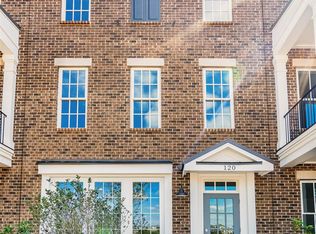
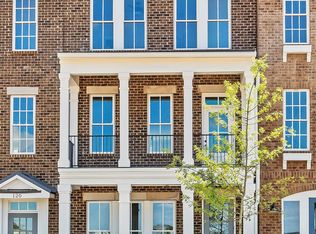
    This luxurious 3-bedroom townhome features a unique flex space allowing you to work and live from one location. The first floor flex space can be used for a small business or retail location, or for private use. Enjoy all of the upgrades from smart home features like Smart Locks, Camera Doorbells, EcoBee Thermostats to built-in speaker system, modern flush mount vents on main level, and other flush mount features. Enjoy newly installed flangeless luxury lighting in the kitchen, stunning modern lighting fixtures in the dining, breakfast nook, and flex space/lounge. Custom kitchen tile work, textured geometric wall design in the flex and living rooms. Must see!
    167 days
    |
    156
    |
    5
    |

    Zillow last checked:

    Listing updated:

    Listed by:

    Katie Williams 256-797-6302,

    Capstone Realty,

    Christine Elder 801-920-2342,

    Capstone Realty

    Source: ValleyMLS,MLS#: 21907863MLS Logo

    Loading...

      Facts & features

      Interior

      Bedrooms & bathrooms
      • Bedrooms: 3
      • Bathrooms: 4
      • Full bathrooms: 2
      • 1/2 bathrooms: 2
      Rooms
      • Room types: Master Bedroom, Living Room, Bedroom 2, Dining Room, Bedroom 3, Kitchen, Office/Study
      Primary bedroom
      • Features: 9’ Ceiling, Ceiling Fan(s), Smooth Ceiling, Walk-In Closet(s), LVP, Walk in Closet 2
      • Level: Third
      • Area: 165
      • Dimensions: 15 x 11
      Bedroom 2
      • Features: 9’ Ceiling, Ceiling Fan(s), Smooth Ceiling, LVP Flooring
      • Level: Third
      • Area: 120
      • Dimensions: 10 x 12
      Bedroom 3
      • Features: 9’ Ceiling, Ceiling Fan(s), Smooth Ceiling, LVP
      • Level: Third
      • Area: 120
      • Dimensions: 10 x 12
      Dining room
      • Features: 9’ Ceiling, Smooth Ceiling, LVP
      • Level: Second
      • Area: 180
      • Dimensions: 12 x 15
      Kitchen
      • Features: 9’ Ceiling, Eat-in Kitchen, Kitchen Island, Pantry, Smooth Ceiling, LVP
      • Level: Second
      • Area: 315
      • Dimensions: 15 x 21
      Living room
      • Features: 9’ Ceiling, Ceiling Fan(s), Smooth Ceiling, LVP
      • Level: Second
      • Area: 315
      • Dimensions: 15 x 21
      Office
      • Features: 9’ Ceiling, Smooth Ceiling, LVP
      • Level: First
      • Area: 420
      • Dimensions: 20 x 21
      Heating
      • Central 1
      Cooling
      • Central 1
      Appliances
      • Included: Range, Dishwasher, Microwave, Disposal
      Features
      • Open Floorplan
      • Has basement: No
      • Has fireplace: No
      • Fireplace features: None
      • Common walls with other units/homes: End Unit
      Interior area
      • Total interior livable area: 2,367 sqft

      Property

      Parking
      • Parking features: Garage-Two Car, Garage-Attached, Garage Door Opener, Garage Faces Rear
      Features
      • Levels: Three Or More
      • Stories: 3
      Details
      • Parcel number: 1605220001001.163

      Construction

      Type & style
      • Home type: Townhouse
      • Architectural style: Traditional
      • Property subtype: Townhouse
      Materials
      • Foundation: Slab
      Condition
      • New construction: No
      Details
      • Builder name: REGENT HOMES

      Utilities & green energy

      • Sewer: Public Sewer
      • Water: Public

      Community & HOA

      Community
      • Subdivision: Town Madison
      HOA
      • Has HOA: Yes
      • HOA fee: $1,750 annually
      • HOA name: Bell Woods Management
      Location
      • Region: Madison

      Financial & listing details

      • Price per square foot: $228/sqft
      • Annual tax amount: $52
      • Date on market: 1/20/2026

        Estimated market value

        Not available

        Estimated sales range

        Not available

        Not available

        Price history

        DateEventPrice
        5/9/2026Price change$539,950-1.8%$228/sqft
        Source: ValleyMLS #21907863 Report a problem
        1/20/2026Listed for sale$549,950+2.8%$232/sqft
        Source: ValleyMLS #21907863 Report a problem
        12/15/2023Sold$534,900-2.7%$226/sqft
        Source: ValleyMLS #1804881 Report a problem
        10/20/2023Pending sale$549,900$232/sqft
        Source: ValleyMLS #1804881 Report a problem
        8/2/2023Price change$549,900-1.4%$232/sqft
        Source: ValleyMLS #1804881 Report a problem
        5/11/2023Price change$557,900-10%$236/sqft
        Source: ValleyMLS #1804881 Report a problem
        2/22/2023Listed for sale$619,900$262/sqft
        Source: ValleyMLS #1804881 Report a problem
        4/6/2022Pending sale$619,900$262/sqft
        Source: ValleyMLS #1804881 Report a problem

        Public tax history

        YearProperty taxesTax assessment
        2025$52 -6.8%--
        2024$55 -23.3%--
        2023$72 -43.8%--
        2022$129 --

        Find assessor info on the county website

        Monthly payment

        Est. payment

        Payment breakdown

        Explore the cost of this home by adjusting the details. Changes won't be saved.
        All calculations are estimates and provided by Zillow, Inc. for informational purposes only. Actual amounts may vary.
        HOA fees may include property taxes on listings classified as Co-Ops. Contact the listing agent and/or owner for fee details.
        Mortgage interest rates are dependent on a number of factors, including credit score, down payment, and repayment length. Interest rate data provided by Zillow Group Marketplace, Inc. as of 1/1/1970 from various mortgage lenders with which we have lead or other similar arrangements; the Estimated Payment is an average of those rates.
        See how much you could borrow to make a competitive offer.

        Climate risks

        Neighborhood: 35758

        Getting around

        20 / 100
        Car-Dependent
        25 / 100
        Somewhat Bikeable

        Nearby schools

        GreatSchools rating
        Schools provided by the listing agent
        • Elementary: Madison Elementary
        • Middle: Journey Middle School
        • High: Bob Jones

        Source: ValleyMLS. This data may not be complete. We recommend contacting the local school district to confirm school assignments for this home.

        A local agent can set up tours, give advice and negotiate with sellers.

        A local lender can help you make sure your offer is ready when you are.

        Browse local experts

        Similar homes

        Skip to the end of the carouselSkip to the beginning of the carousel