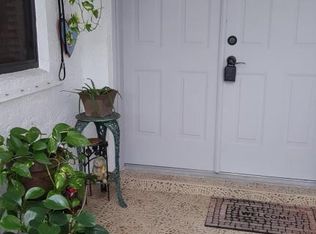
PICKING UP GOOD VIBES IN THIS WELL KEPT PET FRIENDLY COMMUNITY OF LANTERN WALK. THIS SPACIOUS FLOOR PLAN HAS BEEN FRESHLY PAINTED, OFFERS BRAND NEW KNOCKDOWN CEILINGS AND UPDATED KITCHEN AND BATHS. AN EAT-IN KITCHEN, LARGE LIVING/DINING AREA WITH SOARING CATHEDRALS, SPLIT BEDROOM PLAN AND INDOOR LAUNDRY. THE LARGE PRIMARY SUITE OFFERS 2 WALK-IN CLOSETS AND AN EN SUITE CONSISTING OF A TUB/SHOWER COMBO. A COVERED AND SCREENED PATIO WITH STORAGE CLOSET, AND ACCORDIAN HURRICANE SHUTTERS MAKE IT COMPLETE. UPGRADES INCLUDE: NEW 42" BIRCH CABINETS, BEAUTIFUL QUARTZ COUNTER TOPS & WHITE SUBWAY TILED BACKSPASH. BOTH BATHROOMS HAVE NEW VANITIES WITH QUARTZ COUNTERTOPS, AND THE PRIMARY A FULL WALL MIRROR. FRESHLY PAINTED, NEW KNOCKDOWN CEILINGS AND NEW SCREENS ON FRONT AND REAR PATIO.
For sale
Price cut: $4K (7/13)
$368,900
124 Sandy Lane, Royal Palm Beach, FL 33411
3beds
1,506sqft
Townhouse
Built in 1989
2,535 Square Feet Lot
$362,000 Zestimate®
$245/sqft
$376/mo HOA
What's special
Freshly paintedBeautiful quartz countertopsSpacious floor planIndoor laundryLarge primary suiteBrand new knockdown ceilingsSplit bedroom plan
- 26 days |
- 853 |
- 27 |
Likely to sell faster than
Zillow last checked:
Listing updated:
Listed by:
Diana S Catala PA 561-329-4745,
RE/MAX Prestige Realty/RPB
Source: BeachesMLS,MLS#: B26043114 Originating MLS: BeachesMLS
Originating MLS: BeachesMLSFacts & features
Interior
Bedrooms & bathrooms
- Bedrooms: 3
- Bathrooms: 2
- Full bathrooms: 2
- Main level bathrooms: 2
- Main level bedrooms: 3
Primary bedroom
- Level: Main
- Area: 208
- Dimensions: 16 X 13
Bedroom 2
- Level: Main
- Area: 154
- Dimensions: 14 X 11
Bedroom 3
- Level: Main
- Area: 132
- Dimensions: 12 X 11
Kitchen
- Level: Main
- Area: 195
- Dimensions: 15 X 13
Living room
- Level: Main
- Area: 418
- Dimensions: 22 X 19
Heating
- Central
Cooling
- Central Air, Ceiling Fan(s), Electric
Appliances
- Included: Dryer, Dishwasher, Electric Range, Electric Water Heater, Microwave, Refrigerator, Water Heater, Washer
- Laundry: Washer Hookup, Inside
Features
- Dual Sinks, Entrance Foyer, Eat-in Kitchen, Garden Tub/Roman Tub, Kitchen/Dining Combo, Living/Dining Room, Main Level Primary, Split Bedrooms, Tub Shower, Vaulted Ceiling(s), Walk-In Closet(s)
- Flooring: Ceramic Tile, Laminate
- Windows: Metal, Single Hung, Sliding
- Has fireplace: No
Interior area
- Total structure area: 1,978
- Total interior livable area: 1,506 sqft
Video & virtual tour
Property
Parking
- Total spaces: 3
- Parking features: Attached, Driveway, Garage
- Attached garage spaces: 1
- Uncovered spaces: 2
Accessibility
- Accessibility features: None
Features
- Levels: One
- Stories: 1
- Patio & porch: Covered, Patio, Porch, Screened
- Exterior features: Outdoor Living Area, Porch
- Pool features: Association
- Has view: Yes
- View description: Garden, Other
- Waterfront features: None
Lot
- Size: 2,535 Square Feet
- Features: Corner Lot, < 1/4 Acre
Details
- Parcel number: 72414323090001340
- Zoning: RT-8 (city)
- Special conditions: Standard,Listed As-Is
Construction
Type & style
- Home type: Townhouse
- Property subtype: Townhouse
Materials
- Block
- Roof: Composition,Shingle
Condition
- Resale
- New construction: No
- Year built: 1989
Utilities & green energy
- Electric: 3 Phase
- Sewer: Public Sewer
- Water: Public
- Utilities for property: Cable Available, Sewer Available, Water Available
Community & HOA
Community
- Features: Home Owners Association
- Security: None, Smoke Detector(s)
- Subdivision: LANTERN WALK 2
HOA
- Has HOA: Yes
- Amenities included: Clubhouse, Pool
- Services included: Common Areas, Cable TV, Maintenance Grounds, Trash
- HOA fee: $376 monthly
- HOA name: LANTERN WALK HOA
Location
- Region: Royal Palm Beach
Financial & listing details
- Price per square foot: $245/sqft
- Tax assessed value: $116,226
- Annual tax amount: $1,467
- Date on market: 6/24/2026
- Cumulative days on market: 27 days
- Listing terms: Cash,Conventional,FHA,VA Loan
Estimated market value
$362,000
$344,000 - $380,000
$2,741/mo
Price history
| Date | Event | Price |
|---|---|---|
| 7/13/2026 | Price change | $368,900-1.1%$245/sqft |
Source:  BeachesMLS #B26043114 Report a problem BeachesMLS #B26043114 Report a problem | ||
| 6/24/2026 | Listed for sale | $372,900+11.3%$248/sqft |
Source: BeachesMLS #B26043114 Report a problem | ||
| 9/8/2023 | Sold | $335,000+2.6%$222/sqft |
Source: BeachesMLS #R10908723 Report a problem | ||
| 8/6/2023 | Pending sale | $326,467$217/sqft |
Source: BeachesMLS #RX-10908723 Report a problem | ||
| 8/3/2023 | Listed for sale | $326,467+58.9%$217/sqft |
Source: BeachesMLS #RX-10908723 Report a problem | ||
| 12/10/2019 | Sold | $205,500-2.1%$136/sqft |
Source: BeachesMLS #R10545386 Report a problem | ||
| 11/3/2019 | Price change | $210,000-4.5%$139/sqft |
Source: United Realty Group, Inc #RX-10545386 Report a problem | ||
| 10/27/2019 | Price change | $219,995-2.2%$146/sqft |
Source: United Realty Group, Inc #RX-10545386 Report a problem | ||
| 10/8/2019 | Price change | $224,950-2.2%$149/sqft |
Source: United Realty Group, Inc #RX-10545386 Report a problem | ||
| 8/20/2019 | Price change | $229,900-2.1%$153/sqft |
Source: United Realty Group, Inc #RX-10545386 Report a problem | ||
| 7/11/2019 | Listed for sale | $234,900+158.1%$156/sqft |
Source: United Realty Group, Inc #RX-10545386 Report a problem | ||
| 9/5/2018 | Sold | $91,000-49.4%$60/sqft |
Source: Public Record Report a problem | ||
| 7/19/2009 | Listing removed | $179,900$119/sqft |
Source: RE/MAX Prestige Realty #R3009874 Report a problem | ||
| 4/4/2009 | Listed for sale | $179,900$119/sqft |
Source: Listhub #R3009874 Report a problem | ||
| 11/17/2008 | Listing removed | $179,900$119/sqft |
Source: iseemedia #r2953296 Report a problem | ||
| 10/23/2008 | Listed for sale | $179,900-23.4%$119/sqft |
Source: iseemedia #r2953296 Report a problem | ||
| 4/28/2008 | Listing removed | $235,000$156/sqft |
Source: Visual Tour #R2808220 Report a problem | ||
| 1/18/2008 | Listed for sale | $235,000$156/sqft |
Source: Visual Tour #R2808220 Report a problem | ||
Public tax history
| Year | Property taxes | Tax assessment |
|---|---|---|
| 2025 | $1,467 +4% | $116,226 +2.9% |
| 2024 | $1,410 -48.5% | $112,950 -39% |
| 2023 | $2,740 +1.7% | $185,029 +3% |
| 2022 | $2,694 +1% | $179,640 +3% |
| 2021 | $2,667 +0.9% | $174,408 +1.4% |
| 2020 | $2,644 +0.3% | $172,000 +1.2% |
| 2019 | $2,637 | $170,000 +8.3% |
| 2018 | $2,637 +255.5% | $157,000 +81.6% |
| 2017 | $742 +1.6% | $86,447 +2.1% |
| 2016 | $730 -2.6% | $84,669 +0.7% |
| 2015 | $750 +0.4% | $84,080 +0.8% |
| 2014 | $747 +3.4% | $83,413 +1.5% |
| 2013 | $723 +4.8% | $82,180 +2.7% |
| 2012 | $690 -27% | $80,000 -11.9% |
| 2011 | $945 +0.1% | $90,816 +0.1% |
| 2010 | $944 +4.5% | $90,683 +0.7% |
| 2009 | $903 -60.9% | $90,074 -46.4% |
| 2008 | $2,310 +155.7% | $168,165 +111.1% |
| 2007 | $903 -3.2% | $79,675 +2.5% |
| 2006 | $933 | $77,732 +3% |
| 2005 | -- | $75,468 +3% |
| 2004 | $463 +773.4% | $73,270 +1.9% |
| 2003 | $53 -95.1% | $71,904 +2.4% |
| 2002 | $1,087 +0.6% | $70,219 +1.6% |
| 2001 | $1,080 +5% | $69,113 +3% |
| 2000 | $1,029 +5.6% | $67,100 |
| 1999 | $974 | $67,100 |
Find assessor info on the county website
Monthly payment
Est. payment
Payment breakdown
Explore the cost of this home by adjusting the details. Changes won't be saved.Climate risks
Neighborhood: 33411
Nearby schools
GreatSchools rating
- 7/10H. L. Johnson Elementary SchoolGrades: PK-5Distance: 0.8 mi
- 8/10Crestwood Community Middle SchoolGrades: 6-8Distance: 1.5 mi
- 3/10Royal Palm Beach High SchoolGrades: 9-12Distance: 1.3 mi
Schools provided by the listing agent
- Elementary: H. L. Johnson
- Middle: Crestwood
- High: Royal Palm Beach
Source: BeachesMLS. This data may not be complete. We recommend contacting the local school district to confirm school assignments for this home.
- $385,4003 bd2 ba1.6k sqft124 Sandy Ln #R28082, Royal Palm Beach, FL 33411Off Market
- $358,7003 bd2 ba1.5k sqft130 Sandy Ln, Royal Palm Beach, FL 33411Off Market
- $302,1002 bd2 ba1.3k sqft126 Sandy Ln, Royal Palm Beach, FL 33411Off Market
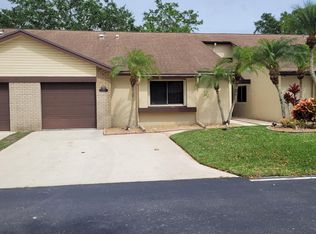
- $295,0002 bd2 ba1.6k sqft128 Sandy Ln, Royal Palm Beach, FL 33411Off Market
- $349,8003 bd2 ba1.9k sqft122 Sunshine Blvd, Royal Palm Beach, FL 33411Off Market
- $294,3002 bd2 ba1.3k sqft120 Sunshine Blvd, Royal Palm Beach, FL 33411Off Market
- $364,1003 bd2 ba1.9k sqft105 Sunshine Blvd, Royal Palm Beach, FL 33411Off Market
- $376,8003 bd2 ba1.6k sqft132 Paradise Cres, Royal Palm Beach, FL 33411Off Market
A local agent can set up tours, give advice and negotiate with sellers.
A local lender can help you make sure your offer is ready when you are.
Similar homes
- $375,0004 bd3 ba2k sqft72 Fairway Lane, Royal Palm Beach, FL 33411For Sale

 MLS ID #B26039942, Jill E Patton, Stone Key Properties LLC. BeachesMLS
 - $299,9992 bd3 ba1.3k sqft40 Essex Court #A, Royal Palm Beach, FL 33411For Sale
 MLS ID #R11169760, Kristine Flynn, United Realty Group Inc. BeachesMLS
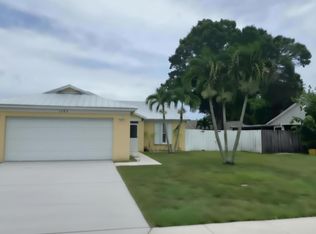
 - $300,0003 bd2 ba1.6k sqft135 Meander Circle, Royal Palm Beach, FL 33411For Sale
 MLS ID #R11150666, Karen A Larosiere, Regency Property Asset Mgmt. BeachesMLS
 - $524,9003 bd2 ba1.2k sqft1402 Denlow Lane, Royal Palm Beach, FL 33411For Sale
 MLS ID #B26042965, Kevin R Boucher, Palm Beach Real Estate Services LLC. BeachesMLS
 - $379,0004 bd3 ba1.5k sqft8023 Big Pine Way, Riviera Beach, FL 33407For SaleMLS ID #B26051393, Arshad Ali, Partnership Realty Inc.. BeachesMLS
- $295,0002 bd2 ba1.1k sqft9857 Baywinds #9210, West Palm Beach, FL 33411For SaleMLS ID #B26051530, Ashley Rose Sacks, Cypress Realty & Investments LLC. BeachesMLS
- $366,7002 bd2 ba1k sqft12692 Shoreline Drive #3B, Wellington, FL 33414For SaleMLS ID #B26051783, Olga Vladimir Kitaigorod, United Realty Group, Inc. BeachesMLS
- $370,0003 bd2 ba1.3k sqft2, Wellington, FL 33414For SaleMLS ID #B26017644, Marcia Ann Lichtenwalner LLC, Keller Williams Realty - Welli. BeachesMLS
- $228,5002 bd2 ba1.1k sqft238 Bald Eagle Court, Royal Palm Beach, FL 33411For SaleMLS ID #B26027803, Julie K Burroughs, EXP Realty LLC. BeachesMLS
- $439,0003 bd3 ba1.6k sqft6718 Duval Avenue, West Palm Beach, FL 33411For SaleMLS ID #B26038292, Deanna Robare, Coastal Realty Group. BeachesMLS
- $389,0003 bd3 ba1.5k sqft5885 Rambler Rose Way, West Palm Beach, FL 33415For SaleMLS ID #B26032489, Alla B Lonnqvist, Home Max Realty International. BeachesMLS
- $520,0003 bd2 ba1.8k sqft159 Berenger Walk, Royal Palm Beach, FL 33414For SaleMLS ID #R11162397, Isaac Antoine, Freedom Realty of America, LLC. BeachesMLS
- $280,0002 bd2 ba1.2k sqft12761 Westhampton Circle, Wellington, FL 33414For SaleMLS ID #B26046393, Tennille Martin, Watermark Estates Inc. BeachesMLS
- $345,0003 bd2 ba1.4k sqft510 Prosperity Farms Road #8b, North Palm Beach, FL 33408For SaleMLS ID #R11164190, Lillian Claire Ojea Loveland, Paradise Real Estate Intl. BeachesMLS
- $385,0003 bd2 ba1.2k sqft1322 Pines Lane, West Palm Beach, FL 33415For SaleMLS ID #B26018823, Margaret Braham, The Keyes Company. BeachesMLS
- $205,0002 bd2 ba1k sqft139 Sparrow Drive #2c, Royal Palm Beach, FL 33411For SaleMLS ID #B26009575, Doris Del Ro Gomez, Streamline Realty FL LLC. BeachesMLS
- $240,0001 bd1 ba784 sqft10306 Fox Trail Road S #901, West Palm Beach, FL 33411For SaleMLS ID #B26053988, Adriana Sandra Ponce, Partnership Realty Inc.. BeachesMLS
- $419,0003 bd3 ba1.5k sqft7862 Sienna Springs Drive, Lake Worth, FL 33463For SaleMLS ID #B26045783, Robert Hornberger, Keller Williams Coastal Partners. BeachesMLS
- $449,9003 bd2 ba1.7k sqft5025 Robino Circle, West Palm Beach, FL 33417For SaleMLS ID #B26052113, Ann Ebanks, United Realty Group, Inc. BeachesMLS
- $399,9003 bd2 ba1.2k sqft5654, Palm Beach Gardens, FL 33418For SaleMLS ID #B26039886, Stephen K Hachey, Flat Fee MLS Realty. BeachesMLS
