This well-maintained three-bedroom, two-bath home offers the space, updates, and setting that make everyday living comfortable and easy. Set on over 1.3 acres, the property provides plenty of room for outdoor activities, gardening, or simply enjoying a bit of extra privacy. Inside, the home has been freshly painted and features new flooring throughout, giving it a clean, updated feel. The main living area is bright and open, highlighted by a vaulted ceiling and skylight that bring in natural light. A wood-burning fireplace adds warmth and character, making it a great space to gather. The layout includes three comfortable bedrooms and two full bathrooms, including a primary suite with a private bath featuring a jetted tub. Step outside onto the large back deck and take in the peaceful views—perfect for relaxing or entertaining. A variety of fruit trees and shrubs add charm to the yard. With its combination of indoor updates, outdoor space, and scenic setting, this home is a practical choice for anyone looking to settle in a quiet area while still being within easy reach of State College. Living Room picture virtually staged
Sold for $231,500
$231,500
124 School House Dr, Howard, PA 16841
3beds
1,344sqft
Manufactured Home
Built in 2001
1.32 Acres Lot
$232,400 Zestimate®
$172/sqft
$1,862 Estimated rent
Home value
$232,400
$221,000 - $244,000
$1,862/mo
Zestimate® history
Owner options
List your home for rent
$1,862/mo
Rent Zestimate®
Find your next renter with Zillow Rental Manager. Plus, with online applications, you can quickly screen prospective tenants – for free.
$1,862/mo
Rent Zestimate®
Refinance and save
$1,550/mo
Est. payment
Refinancing to a lower rate could help reduce your monthly payments and save thousands over the life of the loan.
$1,550/mo
Est. payment
Explore your selling options
Work with a Zillow partner agent
Leverage their expertise and Zillow's premium Showcase listings to get your home seen by more buyers.
Get startedList with your own agent
Get your home in front of millions of buyers by listing it on Zillow.
Learn how to do itSell it yourself
Take full control of how buyers see your home on Zillow by listing For Sale by Owner (FSBO).
List your homeWhat's special
Wood-burning fireplacePeaceful viewsWell-maintained three-bedroom two-bath homeLarge back deckVaulted ceilingNew flooring throughoutThree comfortable bedrooms
Zillow last checked:
Listing updated:
Listed by:
Phil Williams 814-571-9572,
RE/MAX Centre Realty
Bought with:
Sarah Sousa, RS365042
EXP Realty, LLC
Source: Bright MLS,MLS#: PACE2518112
Facts & features
Interior
Bedrooms & bathrooms
- Bedrooms: 3
- Bathrooms: 2
- Full bathrooms: 2
- Main level bathrooms: 2
- Main level bedrooms: 3
Rooms
- Room types: Bedroom 2, Bedroom 3, Bedroom 1, Bathroom 1, Bathroom 2
Bedroom 1
- Level: Main
Bedroom 2
- Level: Main
Bedroom 3
- Level: Main
Bathroom 1
- Level: Main
Bathroom 2
- Level: Main
Heating
- Forced Air, Oil
Cooling
- None, Electric
Appliances
- Included: Dryer, Dishwasher, Oven/Range - Electric, Washer, Water Heater, Electric Water Heater
Features
- Bathroom - Stall Shower, Bathroom - Walk-In Shower, Ceiling Fan(s), Combination Kitchen/Dining, Open Floorplan
- Windows: Skylight(s)
- Basement: Walk-Out Access,Unfinished
- Number of fireplaces: 1
- Fireplace features: Wood Burning
Interior area
- Total structure area: 2,540
- Total interior livable area: 1,344 sqft
- Finished area above ground: 1,344
- Finished area below ground: 0
Property
Parking
- Total spaces: 4
- Parking features: Gravel, Driveway, Off Street
- Uncovered spaces: 4
Accessibility
- Accessibility features: Accessible Approach with Ramp
Features
- Levels: Two
- Stories: 2
- Patio & porch: Deck, Porch
- Exterior features: Play Equipment
- Pool features: None
- Has spa: Yes
- Spa features: Bath
- Has view: Yes
- View description: Trees/Woods
Lot
- Size: 1.32 Acres
Details
- Additional structures: Above Grade, Below Grade
- Parcel number: 09006,008B,0000
- Zoning: R2
- Special conditions: Standard
Construction
Type & style
- Home type: MobileManufactured
- Architectural style: Ranch/Rambler
- Property subtype: Manufactured Home
Materials
- Vinyl Siding
- Foundation: Block
- Roof: Metal
Condition
- New construction: No
- Year built: 2001
Utilities & green energy
- Sewer: On Site Septic
- Water: Well
- Utilities for property: Cable Connected
Community & HOA
Community
- Subdivision: None Available
HOA
- Has HOA: No
Location
- Region: Howard
- Municipality: MARION TWP
Financial & listing details
- Price per square foot: $172/sqft
- Tax assessed value: $39,005
- Annual tax amount: $2,595
- Date on market: 3/18/2026
- Listing agreement: Exclusive Right To Sell
- Listing terms: Cash,Conventional
- Inclusions: Refrigerator, Oven, Dishwasher, Washer / Dryer, Trampoline, Basketball Hoop, Deck Furniture, Shelf (dining And Basement), Security Cameras
- Ownership: Fee Simple
Price history
| Date | Event | Price |
|---|---|---|
| 7/1/2026 | Sold | $231,500+1.1%$172/sqft |
Source:  Bright MLS #PACE2518112 Report a problem Bright MLS #PACE2518112 Report a problem | ||
| 5/14/2026 | Pending sale | $229,000$170/sqft |
Source: Bright MLS #PACE2518112 Report a problem | ||
| 5/1/2026 | Price change | $229,000-2.5%$170/sqft |
Source: Bright MLS #PACE2518112 Report a problem | ||
| 4/10/2026 | Price change | $234,900-7.8%$175/sqft |
Source: Bright MLS #PACE2518112 Report a problem | ||
| 4/8/2026 | Price change | $254,900-3.8%$190/sqft |
Source: Bright MLS #PACE2518112 Report a problem | ||
| 3/30/2026 | Price change | $264,900-3.7%$197/sqft |
Source: Bright MLS #PACE2518112 Report a problem | ||
| 3/18/2026 | Listed for sale | $275,000+152.3%$205/sqft |
Source: Bright MLS #PACE2518112 Report a problem | ||
| 4/29/2015 | Sold | $109,000-0.8%$81/sqft |
Source: Public Record Report a problem | ||
| 1/19/2015 | Listed for sale | $109,900$82/sqft |
Source: Linn Realty Group Inc. #43598 Report a problem | ||
Public tax history
| Year | Property taxes | Tax assessment |
|---|---|---|
| 2024 | $2,543 +2.9% | $39,005 |
| 2023 | $2,471 +5.1% | $39,005 |
| 2022 | $2,352 +0.4% | $39,005 |
| 2021 | $2,342 +8.6% | -- |
| 2020 | $2,156 +0% | $39,005 |
| 2019 | $2,155 +23.7% | $39,005 |
| 2018 | $1,742 | $39,005 |
| 2017 | -- | $39,005 |
| 2016 | -- | $39,005 |
| 2015 | -- | $39,005 |
| 2014 | -- | $39,005 |
| 2013 | -- | $39,005 |
| 2012 | -- | $39,005 |
| 2011 | -- | $39,005 |
| 2010 | -- | $39,005 |
| 2009 | -- | $39,005 |
| 2006 | -- | $39,005 |
| 2005 | -- | $39,005 |
| 2004 | -- | $39,005 |
| 2003 | -- | $39,005 |
| 2002 | -- | $39,005 |
Find assessor info on the county website
Neighborhood: 16841
Nearby homes
- $8,5400.49 AcresSchool House Dr, Howard, PA 16841Off Market
- $8,7100.5 AcresSchool House Dr, Howard, PA 16841Off Market
- $76,1002 bd1 ba1.2k sqft125 School House Dr, Howard, PA 16841Off Market
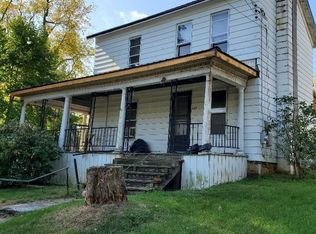
- $111,2003 bd1 ba1.5k sqft135 School House Dr, Howard, PA 16841Off Market
- $224,1004 bd2 ba2k sqft4317 Jacksonville Rd, Howard, PA 16841Off Market
- $300,7006 bd4 ba2k sqft4317 Jacksonville Rd #4319, Howard, PA 16841Off Market
- $224,9003 bd2 ba2.2k sqft4305 Jacksonville Rd, Howard, PA 16841For Sale
- $220,1003 bd1 ba2.1k sqft125 Babe Ln, Howard, PA 16841Off Market
Nearby schools
GreatSchools rating
- 8/10Marion-Walker Elementary SchoolGrades: K-5Distance: 2.7 mi
- 7/10Bellefonte Area Middle SchoolGrades: 6-8Distance: 8.7 mi
- 6/10Bellefonte Area High SchoolGrades: 9-12Distance: 8.8 mi
Schools provided by the listing agent
- District: Bellefonte Area
Source: Bright MLS. This data may not be complete. We recommend contacting the local school district to confirm school assignments for this home.
- Pennsylvania
- Centre County
- Howard
- 16841
- 124 School House Dr
Nearby cities
Nearby neighborhoods
Nearby zip codes
Other Howard Topics
