Skip main navigation
Sold for $215,000
  • $215,000

    124 Selwyn Dr, Anderson, SC 29625

    3beds
    1,319sqft
    Single Family Residence
    Built in 1960
    0.5 Acres Lot
    $224,100 Zestimate®
    $163/sqft
    $1,553 Estimated rent

    Home value

    $224,100

    $190,000 - $264,000

    $1,553/mo

    Zestimate® history
    Loading
    Loading...

    Owner options

    List your home for rent

    $1,553/mo

    Rent Zestimate®

    Find your next renter with Zillow Rental Manager. Plus, with online applications, you can quickly screen prospective tenants – for free.

    Learn more

    $1,553/mo

    Rent Zestimate®

    Refinance and save

    $1,300/mo

    Est. payment

    Refinancing to a lower rate could help reduce your monthly payments and save thousands over the life of the loan.

    See today's rates

    $1,300/mo

    Est. payment

    Explore your selling options

    Work with a Zillow partner agent

    Leverage their expertise and Zillow's premium Showcase listings to get your home seen by more buyers.

    Get started

    List with your own agent

    Get your home in front of millions of buyers by listing it on Zillow.

    Learn how to do it

    Sell it yourself

    Take full control of how buyers see your home on Zillow by listing For Sale by Owner (FSBO).

    List your home

    What's special

    Brick ranchWood panelingAbove ground poolModern upgradesLevel lotLarge multilevel deckingUpdated laminate countertops
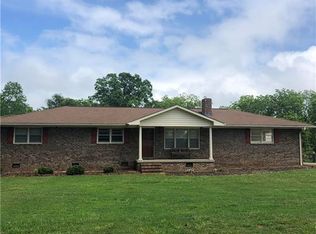
    Home location qualifies 100% USDA Rural Housing Loan financing. Traditional all brick ranch situated on ~.50 acre level lot with fenced backyard, large multilevel decking and above ground pool. No HOA nor fees and each school is just minutes away. Seller has installed vinyl tilt out windows, water heater, HVAC, all appliances and pool within last few years. Entry into homes living room features original hardwood flooring; also throughout the bedrooms. Oversized den is so cozy with its wood paneling and door leading to backyard. Original pine finishes in kitchen with updated laminate countertops and stainless steel appliances. Spacious enough in eat in area to accommodate table and chairs. Laundry room is easily accessed and walk in size provides storage for household items. Full bathroom is centrally located and has been enhanced with modern upgrades and storage. Homes largest bedroom provides a private 1/2 bathroom and additional 2 bedrooms are each side by side off central hallway. Enclosed 1 car garage w/ new door and opener. Neighborhood is a short drive to stores, restaurants, downtown social amenities as well as Lake Hartwell and its public access areas.

    Zillow last checked:

    Listing updated:

    Listed by:

    Rhonda Collins 864-634-7776,

    Western Upstate Keller William

    Bought with:

    Zepora Meadows, 142127

    Epique Realty Inc

    Source: WUMLS,MLS#: 20282373MLS LogoOriginating MLS: Western Upstate Association of Realtors

    Facts & features

    Interior

    Bedrooms & bathrooms
    • Bedrooms: 3
    • Bathrooms: 2
    • Full bathrooms: 1
    • 1/2 bathrooms: 1
    • Main level bathrooms: 1
    • Main level bedrooms: 3
    Primary bedroom
    • Level: Main
    • Dimensions: 15x10
    Bedroom 2
    • Level: Main
    • Dimensions: 12x11
    Bedroom 3
    • Level: Main
    • Dimensions: 11x11
    Den
    • Level: Main
    • Dimensions: 15x15
    Kitchen
    • Level: Main
    • Dimensions: 15x15
    Laundry
    • Level: Main
    • Dimensions: 7x6
    Living room
    • Level: Main
    • Dimensions: 17x11
    Heating
    • Central, Gas, Natural Gas
    Cooling
    • Central Air, Electric
    Appliances
    • Included: Double Oven, Dryer, Dishwasher, Gas Cooktop, Gas Oven, Gas Range, Gas Water Heater, Microwave, Refrigerator, Washer, Plumbed For Ice Maker
    • Laundry: Washer Hookup, Electric Dryer Hookup
    Features
    • Bookcases, Built-in Features, Ceiling Fan(s), Laminate Countertop, Main Level Primary, Pull Down Attic Stairs, Smooth Ceilings, Cable TV, Breakfast Area, Separate/Formal Living Room
    • Flooring: Ceramic Tile, Hardwood, Laminate, Vinyl
    • Doors: Storm Door(s)
    • Windows: Insulated Windows, Tilt-In Windows, Vinyl
    • Basement: None,Crawl Space
    Interior area
    • Total structure area: 1,300
    • Total interior livable area: 1,319 sqft
    • Finished area above ground: 1,319
    • Finished area below ground: 0

    Property

    Parking
    • Total spaces: 1
    • Parking features: Attached, Garage, Driveway, Garage Door Opener
    • Attached garage spaces: 1
    Features
    • Levels: One
    • Stories: 1
    • Patio & porch: Deck
    • Exterior features: Deck, Fence, Pool, Storm Windows/Doors
    • Pool features: Above Ground
    • Fencing: Yard Fenced
    Lot
    • Size: 0.50 Acres
    • Features: Level, Not In Subdivision, Outside City Limits
    Details
    • Parcel number: 0961202016000

    Construction

    Type & style
    • Home type: SingleFamily
    • Architectural style: Ranch
    • Property subtype: Single Family Residence
    Materials
    • Brick, Vinyl Siding, Wood Siding
    • Foundation: Crawlspace
    • Roof: Architectural,Shingle
    Condition
    • Year built: 1960

    Utilities & green energy

    • Sewer: Septic Tank
    • Water: Private
    • Utilities for property: Electricity Available, Natural Gas Available, Septic Available, Water Available, Cable Available

    Community & neighborhood

    Location
    • Region: Anderson

    HOA & financial

    HOA
    • Has HOA: No

    Other

    Other facts
    • Listing agreement: Exclusive Right To Sell
    • Listing terms: USDA Loan

    Price history

    DateEventPrice
    5/21/2025Sold$215,000-2.3%$163/sqft
    Source: WUMLS #20282373 Report a problem
    5/7/2025Pending sale$220,000$167/sqft
    Source: WUMLS #20282373 Report a problem
    4/22/2025Contingent$220,000$167/sqft
    Source: Greater Greenville AOR #1545042 Report a problem
    1/6/2025Listed for sale$220,000+165.1%$167/sqft
    Source: WUMLS #20282373 Report a problem
    3/10/2006Sold$83,000$63/sqft
    Source: Public Record Report a problem

    Public tax history

    YearProperty taxesTax assessment
    2024$1,470 +1.9%$4,830
    2023$1,443 +2.9%$4,830 +0.2%
    2022$1,402 +10%$4,820 +23%
    2021$1,275 +161.4%$3,920
    2020$488 $3,920
    2019$488 $3,920
    2018$488 -1.6%$3,920
    2017$496 +5.7%$3,920 +13.6%
    2016$469 $3,450
    2015$469 $3,450
    2014$469 $3,450
    2013-- $3,450 -1.4%
    2012-- $3,500
    2011-- $3,500
    2010-- $3,500
    2009-- $3,500
    2008-- $3,500
    2007-- $3,500 +50.9%
    2006-- $2,320 +2.2%
    2005-- $2,270
    2004-- $2,270
    2003-- $2,270 +26.8%
    2002-- $1,790
    2001-- $1,790
    2000-- $1,790

    Find assessor info on the county website

    Neighborhood: 29625

    Nearby schools

    GreatSchools rating
    Schools provided by the listing agent
    • Elementary: New Prospect El
    • Middle: Robert Anderson Middle
    • High: Westside High

    Source: WUMLS. This data may not be complete. We recommend contacting the local school district to confirm school assignments for this home.

    Get a cash offer in 3 minutes
    Find out how much your home could sell for in as little as 3 minutes with a no-obligation cash offer.
    Estimated market value
    $224,100
    Get a cash offer in 3 minutes
    Find out how much your home could sell for in as little as 3 minutes with a no-obligation cash offer.
    Estimated market value
    $224,100