Skip main navigation
Sold for $615,000
  • $615,000

    124 Setian Ln, West Warwick, RI 02893

    5beds
    3,908sqft
    Single Family Residence
    Built in 1983
    0 Square Feet Lot
    $615,300 Zestimate®
    $157/sqft
    $3,702 Estimated rent

    Home value

    $615,300

    $566,000 - $671,000

    $3,702/mo

    Zestimate® history
    Loading
    Loading...

    Owner options

    List your home for rent

    $3,702/mo

    Rent Zestimate®

    Find your next renter with Zillow Rental Manager. Plus, with online applications, you can quickly screen prospective tenants – for free.

    Learn more

    $3,702/mo

    Rent Zestimate®

    Refinance and save

    $4,073/mo

    Est. payment

    Refinancing to a lower rate could help reduce your monthly payments and save thousands over the life of the loan.

    See today's rates

    $4,073/mo

    Est. payment

    Explore your selling options

    Work with a Zillow partner agent

    Leverage their expertise and Zillow's premium Showcase listings to get your home seen by more buyers.

    Get started

    List with your own agent

    Get your home in front of millions of buyers by listing it on Zillow.

    Learn how to do it

    Sell it yourself

    Take full control of how buyers see your home on Zillow by listing For Sale by Owner (FSBO).

    List your home

    What's special

    Freshly paintedCentral airNew appliances in kitchenDining roomPrivate entranceHardwood floorsLaundry on first floor
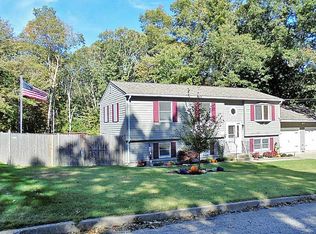
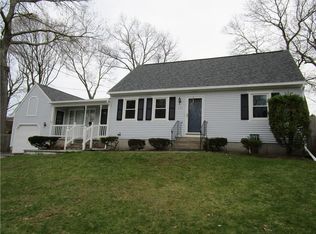
    Looking for a home that will accommodate your mother & father or grown children coming back to live with you? This is it!!! Main side of home has Kitchen, 3 bedrooms (one on first floor), living room, dining room, and 2 full baths, full basement with 2 finished rooms and rough in bath. Freshly painted and new appliances in Kitchen. Laundry on first floor and a hook-up in basement. Right side of house has private entrance Kitchen, living room, first floor bedroom with full bath, above that on second floor huge family room or bedroom with bath built in 2006. Present owners mother lived on this side. Central air, hardwood floors. Huge deck across back of main house.2 Sheds and beautiful fenced large back yard. Public sewers and water. Great home for large family who want to live together but separate. Single family. Beautiful neighborhood.5 minutes to shopping and 10 minutes to airport. Top condition!!!

    Zillow last checked:

    Listing updated:

    Listed by:

    Jeanne Smith-Haroian 401-523-5556,

    RE/MAX Professionals

    Bought with:

    The Blackstone Team

    Compass

    Source: StateWide MLS RI,MLS#: 1417369MLS Logo

    Facts & features

    Interior

    Bedrooms & bathrooms
    • Bedrooms: 5
    • Bathrooms: 4
    • Full bathrooms: 3
    • 1/2 bathrooms: 1
    Bedroom 1
    • Features: Ceiling Height 7 to 9 ft
    • Level: First
    Bedroom 2
    • Features: Ceiling Height 7 to 9 ft
    • Level: First
    Bedroom 3
    • Features: Ceiling Height 7 to 9 ft
    • Level: Second
    Bedroom 4
    • Features: Ceiling Height 7 to 9 ft
    • Level: Second
    Bedroom 5
    • Features: Ceiling Height 7 to 9 ft
    • Level: Second
    Bathroom
    • Features: Ceiling Height 7 to 9 ft
    • Level: First
    Bathroom
    • Features: Ceiling Height 7 to 9 ft
    • Level: Second
    Bathroom
    • Features: Ceiling Height 7 to 9 ft
    • Level: First
    Dining room
    • Features: Ceiling Height 7 to 9 ft
    • Level: First
    Kitchen
    • Features: Ceiling Height 7 to 9 ft
    • Level: First
    Kitchen
    • Features: Ceiling Height 7 to 9 ft
    • Level: First
    Other
    • Features: Ceiling Height 7 to 9 ft
    • Level: First
    Living room
    • Level: First
    Living room
    • Features: Ceiling Height 7 to 9 ft
    • Level: First
    Living room
    • Features: Ceiling Height 7 to 9 ft
    • Level: First
    Heating
    • Electric, Central Air, Central, Individual Control, Zoned
    Cooling
    • Central Air
    Appliances
    • Included: Electric Water Heater, Dishwasher, Dryer, Disposal, Range Hood, Microwave, Oven/Range, Refrigerator, Washer
    Features
    • Wall (Dry Wall), Cathedral Ceiling(s), Rough Bath, Stairs, Plumbing (Copper), Plumbing (Mixed), Plumbing (PVC), Insulation (Cap), Insulation (Walls), Ceiling Fan(s), Central Vacuum
    • Flooring: Ceramic Tile, Hardwood, Laminate, Carpet
    • Basement: Full,Interior and Exterior,Partially Finished,Family Room,Playroom,Storage Space,Utility,Workout Room
    • Has fireplace: No
    • Fireplace features: None
    Interior area
    • Total structure area: 2,908
    • Total interior livable area: 3,908 sqft
    • Finished area above ground: 2,908
    • Finished area below ground: 1,000

    Property

    Parking
    • Total spaces: 4
    • Parking features: No Garage, Driveway
    • Has uncovered spaces: Yes
    Features
    • Patio & porch: Deck
    • Fencing: Fenced
    Lot
    • Size: 0 Square Feet
    • Features: Sprinklers
    Details
    • Additional structures: Outbuilding
    • Parcel number: WWAR01105690000
    • Zoning: RES
    • Special conditions: Conventional/Market Value
    • Other equipment: Cable TV, Fuel Tank(s)

    Construction

    Type & style
    • Home type: SingleFamily
    • Architectural style: Cape Cod
    • Property subtype: Single Family Residence
    Materials
    • Dry Wall, Vinyl Siding
    • Foundation: Concrete Perimeter
    Condition
    • New construction: No
    • Year built: 1983

    Utilities & green energy

    • Electric: 200+ Amp Service, Circuit Breakers
    • Sewer: Public Sewer
    • Water: Municipal, Public
    • Utilities for property: Sewer Connected, Water Connected

    Community & HOA

    Community
    • Features: Golf, Highway Access, Hospital, Interstate, Public School, Restaurants, Schools, Near Shopping
    • Security: Security System Owned
    • Subdivision: Campbell Farms
    HOA
    • Has HOA: No
    Location
    • Region: West Warwick

    Financial & listing details

    • Price per square foot: $157/sqft
    • Tax assessed value: $572,000
    • Annual tax amount: $8,495
    • Date on market: 7/8/2026

    Price history

    DateEventPrice
    8/27/2026Sold$615,000+2.5%$157/sqft
    Source: StateWide MLS RI #1417369 Report a problem
    8/20/2026Pending sale$599,900$154/sqft
    Source: StateWide MLS RI #1417369 Report a problem
    8/6/2026Contingent$599,900$154/sqft
    Source: StateWide MLS RI #1417369 Report a problem
    7/29/2026Listed for sale$599,900+87.5%$154/sqft
    Source: StateWide MLS RI #1417369 Report a problem
    6/30/2017Sold$320,000-2.7%$82/sqft
    Source: StateWide MLS RI #1157432 Report a problem
    4/24/2017Listed for sale$329,000+9.5%$84/sqft
    Source: RE/MAX River's Edge #1157432 Report a problem
    10/2/2015Sold$300,500-2.8%$77/sqft
    Source: Public Record Report a problem
    6/18/2015Listed for sale$309,000$79/sqft
    Source: RE/MAX Professionals #1099943 Report a problem

    Public tax history

    YearProperty taxesTax assessment
    2025$8,174 -4.6%$572,000 +24.7%
    2024$8,571 +2%$458,600
    2023$8,402 +1.6%$458,600
    2022$8,273 +1.1%$458,600 +28.9%
    2021$8,181 $355,700
    2020$8,181 -21.6%$355,700
    2019$10,429 +35.2%$355,700 +22.6%
    2018$7,715 +1.1%$290,100
    2017$7,633 +1.8%$290,100
    2016$7,496 +8.3%$290,100 +8.8%
    2015$6,921 +309%$266,600
    2014$1,692 -74.3%$266,600
    2013$6,577 +5.3%$266,600 -8.7%
    2011$6,247 $291,900
    2010$6,247 +8.1%$291,900 -15.1%
    2009$5,781 +5.6%$343,700
    2008$5,472 +4.3%$343,700
    2007$5,245 +33.8%$343,700 +55.6%
    2006$3,919 +83.4%$220,900
    2004$2,137 -44.6%$220,900 +79%
    2003$3,855 $123,400
    Find assessor info on the county website

    Neighborhood: 02893

    Nearby schools

    GreatSchools rating
    Get a cash offer in 3 minutes
    Find out how much your home could sell for in as little as 3 minutes with a no-obligation cash offer.
    Estimated market value
    $615,300
    Get a cash offer in 3 minutes
    Find out how much your home could sell for in as little as 3 minutes with a no-obligation cash offer.
    Estimated market value
    $615,300