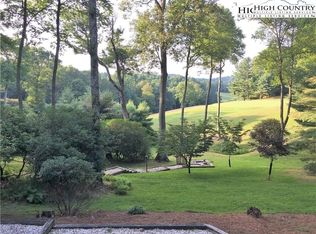
Welcome to your next chapter in the heart of High Meadows Country Club. This elegant 4-bedroom, 3.5-bath home offers the perfect blend of spacious living, serene views, and refined mountain charm — just minutes from the iconic Blue Ridge Parkway. The open-concept living space is perfect for entertaining or relaxing, with a vaulted ceiling and panoramic windows that flood the room with natural light. Step outside to a large deck overlooking the #8 green — ideal for morning coffee, evening cocktails, or watching the action on the course. Sunroom Sanctuary: Just off the kitchen, a beautiful sunroom invites you to unwind year-round, surrounded by nature and warmth. The roof and heating systems are 2 years old. There is an oversized golf cart garage and a one car garage .There is a transferable 10 year warranty on the furnace and heat pump . Location Perks:
• Nestled in the prestigious High Meadows Country Club community.
• Minutes from the scenic Blue Ridge Parkway—perfect for weekend drives, hiking, and exploring.
• Access to golf, tennis, and clubhouse amenities just steps away.
Sold for $605,000
$605,000
124 Shady Lane, Roaring Gap, NC 28668
4beds
2,458sqft
Single Family Residence
Built in 1977
0.69 Acres Lot
$608,000 Zestimate®
$246/sqft
$2,641 Estimated rent
Home value
$608,000
Estimated sales range
Not available
$2,641/mo
Zestimate® history
Owner options
List your home for rent
$2,641/mo
Rent Zestimate®
Find your next renter with Zillow Rental Manager. Plus, with online applications, you can quickly screen prospective tenants – for free.
$2,641/mo
Rent Zestimate®
Refinance and save
$3,588/mo
Est. payment
Refinancing to a lower rate could help reduce your monthly payments and save thousands over the life of the loan.
$3,588/mo
Est. payment
Explore your selling options
Work with a Zillow partner agent
Leverage their expertise and Zillow's premium Showcase listings to get your home seen by more buyers.
Get startedList with your own agent
Get your home in front of millions of buyers by listing it on Zillow.
Learn how to do itSell it yourself
Take full control of how buyers see your home on Zillow by listing For Sale by Owner (FSBO).
List your homeWhat's special
Vaulted ceilingPanoramic windowsSurrounded by natureOpen-concept living space
Zillow last checked:
Listing updated:
Listed by:
Elizabeth Payton 336-363-3721,
High Meadows Country Club Properties
Bought with:
SHIRLEY RICHARDSON, 194864
Foxfire Realty, Inc.
Source: High Country AOR,MLS#: 257398 Originating MLS: High Country Association of Realtors Inc.
Originating MLS: High Country Association of Realtors Inc.Facts & features
Interior
Bedrooms & bathrooms
- Bedrooms: 4
- Bathrooms: 4
- Full bathrooms: 3
- 1/2 bathrooms: 1
Heating
- Baseboard, Ductless, Electric, Forced Air, Fireplace(s), Heat Pump
Cooling
- Central Air, Attic Fan
Appliances
- Included: Dryer, Dishwasher, Disposal, Gas Range, Microwave Hood Fan, Microwave, Refrigerator, Washer
- Laundry: Washer Hookup, Dryer Hookup, In Basement
Features
- Wet Bar, Vaulted Ceiling(s)
- Basement: Finished,Interior Entry
- Number of fireplaces: 2
- Fireplace features: Two, Gas, Vented, Propane
Interior area
- Total structure area: 2,458
- Total interior livable area: 2,458 sqft
- Finished area above ground: 1,269
- Finished area below ground: 1,189
Property
Parking
- Total spaces: 1
- Parking features: Basement, Garage, One Car Garage
- Garage spaces: 1
Features
- Levels: One
- Stories: 1
- Patio & porch: Multiple
- Has view: Yes
- View description: Golf Course
Lot
- Size: 0.69 Acres
Details
- Parcel number: 4917114023
Construction
Type & style
- Home type: SingleFamily
- Architectural style: Mountain
- Property subtype: Single Family Residence
Materials
- Stone, Vinyl Siding, Wood Siding, Wood Frame
- Foundation: Basement
- Roof: Architectural,Shingle
Condition
- Year built: 1977
Utilities & green energy
- Sewer: Septic Permit Unavailable
- Water: Community/Coop
- Utilities for property: Cable Available
Community & HOA
Community
- Subdivision: High Meadows
HOA
- Has HOA: No
Location
- Region: Glade Valley
Financial & listing details
- Price per square foot: $246/sqft
- Tax assessed value: $242,500
- Annual tax amount: $1,650
- Date on market: 8/13/2025
- Listing terms: Cash,Conventional,New Loan
- Road surface type: Paved
Price history
| Date | Event | Price |
|---|---|---|
| 11/10/2025 | Sold | $605,000-8.1%$246/sqft |
Source:  High Country AOR #257398 Report a problem High Country AOR #257398 Report a problem | ||
| 10/7/2025 | Contingent | $658,000$268/sqft |
Source: High Country AOR #257398 Report a problem | ||
| 9/5/2025 | Price change | $658,000-1.5%$268/sqft |
Source: High Country AOR #257398 Report a problem | ||
| 8/14/2025 | Listed for sale | $668,000+23.5%$272/sqft |
Source: High Country AOR #257398 Report a problem | ||
| 9/19/2023 | Sold | $541,000-1.5%$220/sqft |
Source: High Country AOR #244405 Report a problem | ||
| 7/6/2023 | Contingent | $549,000$223/sqft |
Source: High Country AOR #244405 Report a problem | ||
| 7/2/2023 | Listed for sale | $549,000+119.6%$223/sqft |
Source: High Country AOR #244405 Report a problem | ||
| 9/25/2017 | Sold | $250,000-37.5%$102/sqft |
Source: High Country AOR #39201617 Report a problem | ||
| 9/15/2006 | Sold | $400,000+30.1%$163/sqft |
Source: Public Record Report a problem | ||
| 2/28/2006 | Sold | $307,500$125/sqft |
Source: Public Record Report a problem | ||
Public tax history
| Year | Property taxes | Tax assessment |
|---|---|---|
| 2025 | $1,643 | $242,500 |
| 2024 | $1,643 | $242,500 |
| 2023 | $1,643 | $242,500 |
| 2022 | $1,643 +2% | $242,500 |
| 2021 | $1,610 | $242,500 |
| 2020 | -- | $242,500 -24.4% |
| 2019 | -- | $320,700 |
| 2018 | $1,679 | $320,700 |
| 2017 | $1,679 | $320,700 |
| 2016 | $1,679 | $320,700 |
| 2015 | $1,679 | $320,700 -6.1% |
| 2014 | $1,679 | $341,600 |
| 2013 | -- | $341,600 |
| 2012 | -- | $341,600 |
| 2011 | -- | $341,600 |
Find assessor info on the county website
Neighborhood: 28627
Nearby homes
- $543,1003 bd3 ba3k sqft168 Shady Ln, Glade Valley, NC 28627Off Market
- $680,0003 bd4 ba3.2k sqft204 Shady Ln, Glade Valley, NC 28627Sold
- $653,1003 bd3 ba3.1k sqft167 Shady Ln, Glade Valley, NC 28627Off Market
- $12,4000.62 Acres27-B High St, Glade Valley, NC 28627Off Market
- $358,2003 bd3 ba1.1k sqft125 Shady Ln, Glade Valley, NC 28627Off Market
- $372,2005 bd3 ba2.3k sqft195 Shady Ln, Glade Valley, NC 28627Off Market
- $445,8004 bd3 ba2.2k sqft100 Shady Ln, Glade Valley, NC 28627Off Market
- $461,2004 bd3 ba1.4k sqft582 Ridge Rd, Glade Valley, NC 28627Off Market
Nearby schools
GreatSchools rating
- 5/10Glade Creek ElementaryGrades: PK-8Distance: 7 mi
- 7/10Alleghany HighGrades: 9-12Distance: 10.4 mi
Schools provided by the listing agent
- Elementary: Sparta
- High: Alleghany
Source: High Country AOR. This data may not be complete. We recommend contacting the local school district to confirm school assignments for this home.


Get pre-qualified for a loan
At Zillow Home Loans, we can pre-qualify you in as little as 5 minutes with no impact to your credit score.An equal housing lender. NMLS #10287.
- North Carolina
- Alleghany County
- Glade Valley
- 28627
- 124 Shady Lane
Nearby cities
Nearby zip codes
Other Glade Valley Topics
