Skip main navigation
Off market
Street View
  • $352,400

    124 Shelby Way, Nicholasville, KY 40356

    3beds
    1,831sqft
    SingleFamily
    Built in 2015
    8,276 Square Feet Lot
    $352,400 Zestimate®
    $192/sqft
    $2,587 Estimated rent

    Home value

    $352,400

    $335,000 - $370,000

    $2,587/mo

    Zestimate® history
    Loading
    Loading...

    Owner options

    List your home for rent

    $2,587/mo

    Rent Zestimate®

    Find your next renter with Zillow Rental Manager. Plus, with online applications, you can quickly screen prospective tenants – for free.

    Learn more

    $2,587/mo

    Rent Zestimate®

    Refinance and save

    $2,137/mo

    Est. payment

    Refinancing to a lower rate could help reduce your monthly payments and save thousands over the life of the loan.

    See today's rates

    $2,137/mo

    Est. payment

    Explore your selling options

    Work with a Zillow partner agent

    Leverage their expertise and Zillow's premium Showcase listings to get your home seen by more buyers.

    Get started

    List with your own agent

    Get your home in front of millions of buyers by listing it on Zillow.

    Learn how to do it

    Sell it yourself

    Take full control of how buyers see your home on Zillow by listing For Sale by Owner (FSBO).

    List your home

    What's special

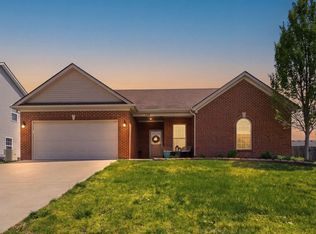
    Hurry & schedule your showing of this adorable, ranch style home! The Breanna offers split bedroom design & is loaded with upgrades! Step from the covered front porch into the inviting foyer & open concept family room/kitchen area. The cozy family room features a floating hardwood floor, vaulted ceilings, gas log fireplace surrounded by ship lap & a rustic wooden mantel. Enjoy gatherings in the generously sized kitchen graced by granite countertops, island with seating, large pantry, subway tiled backsplash, all stainless steel appliances & breakfast area with loads of natural light. The master bedroom is huge with a vaulted ceiling, walk-in closet & master en suite. The bath has ceramic tile flooring, dual vanities w/granite countertops, surround tiled tub & shower! The separate laundry room is a plus & both guest bedrooms are a nice size & feature neutral colors. Plus enjoy a covered back patio & flat, fully fenced in backyard. Come create the home of your dreams!

    This property is off market, which means it's not currently listed for sale or rent on Zillow. This may be different from what's available on other websites or public sources.
    Facts & features

    Interior

    Bedrooms & bathrooms
    • Bedrooms: 3
    • Bathrooms: 2
    • Full bathrooms: 2
    Heating
    • Heat pump, Electric
    Cooling
    • Central
    Appliances
    • Included: Dishwasher, Garbage disposal, Microwave, Range / Oven, Refrigerator
    Features
    • Ceiling Fan(s), Washer-Dryer Hook-up, Window Blinds, Specialty Ceilings
    • Flooring: Carpet, Laminate
    • Attic: Access Only
    • Has fireplace: Yes
    Interior area
    • Total interior livable area: 1,831 sqft

    Property

    Parking
    • Parking features: Carport, Garage - Attached
    Features
    • Exterior features: Stone
    Lot
    • Size: 8,276 Square Feet
    Details
    • Parcel number: 069200900700

    Construction

    Type & style
    • Home type: SingleFamily
    Materials
    • masonry
    • Foundation: Slab
    • Roof: Composition
    Condition
    • Year built: 2015

    Utilities & green energy

    • Sewer: Public Sewer

    Community & HOA

    Location
    • Region: Nicholasville

    Financial & listing details

    • Price per square foot: $192/sqft
    • Tax assessed value: $270,000
    • Annual tax amount: $2,840

    Price history

    DateEventPrice
    2/22/2019Sold$225,000-2.1%$123/sqft
    Source: Imagine MLS #1900934 Report a problem
    1/18/2019Pending sale$229,900$126/sqft
    Source: Rector Hayden REALTORS - Lexington #1900934 Report a problem
    1/16/2019Listed for sale$229,900+25.3%$126/sqft
    Source: Rector Hayden, Realtors #1900934 Report a problem
    10/13/2015Listing removed$183,500-2%$100/sqft
    Source: Deborah Ball Realty #1507092 Report a problem
    10/6/2015Sold$187,200+345.7%$102/sqft
    Source: Imagine MLS #1507092 Report a problem
    6/9/2015Sold$42,000-77.1%$23/sqft
    Source: Public Record Report a problem
    4/13/2015Pending sale$183,500$100/sqft
    Source: Deborah Ball Realty #1507092 Report a problem
    4/13/2015Listed for sale$183,500+409.7%$100/sqft
    Source: Deborah Ball Realty #1507092 Report a problem
    3/24/2013Listing removed$36,000$20/sqft
    Source: Deborah Ball Realty #1219726 Report a problem
    12/13/2012Price change$36,000-21.7%$20/sqft
    Source: Deborah Ball Realty #1219726 Report a problem
    2/16/2011Listed for sale$46,000+8.2%$25/sqft
    Source: Deborah Ball Realty #1100038 Report a problem
    6/28/2010Sold$42,500$23/sqft
    Source: Imagine MLS #1018629 Report a problem

    Public tax history

    YearProperty taxesTax assessment
    2024$2,840 +18.6%$270,000
    2023$2,396 $270,000 +20%
    2022$2,396 -0.2%$225,000
    2021$2,400 +473.5%$225,000
    2020$419 $225,000 +20.2%
    2019$419 +20.2%$187,200
    2018$348 $187,200
    2017$348 -13.6%$187,200
    2016$403 $187,200 +368%
    2015$403 $40,000
    2014$403 $40,000
    2013-- $40,000
    2012-- $40,000
    2011-- $40,000 +45.5%
    2010-- $27,500
    Find assessor info on the county website

    Neighborhood: 40356

    Nearby schools

    GreatSchools rating
    Schools provided by the listing agent
    • Elementary: Red Oak
    • Middle: E Jessamine
    • High: East Jess HS
    • District: Jessamine County

    Source: The MLS. This data may not be complete. We recommend contacting the local school district to confirm school assignments for this home.

    Get pre-qualified for a loan
    At Zillow Home Loans, we can pre-qualify you in as little as 5 minutes with no impact to your credit score.

    An equal housing lender. NMLS #10287.

    Sell for more on Zillow
    Get a Zillow Showcase℠ listing at no additional cost and you could sell for .
    $352,400
    2% more
    +$7,048
    With Zillow Showcase(estimated)
    $359,448