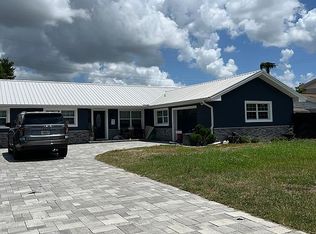
This spacious 4-bedroom, 2-bathroom home in Winter Haven, FL offers comfort, functionality, and a great location near shopping, dining, and entertainment. The home features stone countertops, durable tile flooring throughout, and washer and dryer hookups for added convenience. A 2-car garage provides ample parking and storage, while the large backyard offers plenty of room to relax or entertain. Outdoor highlights include one storage shed, a workshop, and a built-in covered BBQ grill area, perfect for gatherings and enjoying Florida living year-round. With its generous space and desirable features, this home is ideal for those looking for a well-appointed rental in a convenient location.
Sold for $190,000
$190,000
124 Shelley Dr, Winter Haven, FL 33884
4beds
1,551sqft
Single Family Residence
Built in 1966
-- sqft lot
$279,400 Zestimate®
$123/sqft
$2,142 Estimated rent
Home value
$279,400
$257,000 - $302,000
$2,142/mo
Zestimate® history
Owner options
List your home for rent
$2,142/mo
Rent Zestimate®
Find your next renter with Zillow Rental Manager. Plus, with online applications, you can quickly screen prospective tenants – for free.
$2,142/mo
Rent Zestimate®
Refinance and save
$1,339/mo
Est. payment
Refinancing to a lower rate could help reduce your monthly payments and save thousands over the life of the loan.
$1,339/mo
Est. payment
Explore your selling options
Work with a Zillow partner agent
Leverage their expertise and Zillow's premium Showcase listings to get your home seen by more buyers.
Get startedList with your own agent
Get your home in front of millions of buyers by listing it on Zillow.
Learn how to do itSell it yourself
Take full control of how buyers see your home on Zillow by listing For Sale by Owner (FSBO).
List your homeWhat's special
Zillow last checked:
Listing updated:
Source: Zillow Rentals
Facts & features
Interior
Bedrooms & bathrooms
- Bedrooms: 4
- Bathrooms: 2
- Full bathrooms: 2
Cooling
- Central Air
Appliances
- Included: Dishwasher
Features
- Storage
- Flooring: Tile
Interior area
- Total interior livable area: 1,551 sqft
Property
Parking
- Total spaces: 1
- Parking features: Garage
- Has garage: Yes
- Details: Contact manager
Features
- Exterior features: Barbecue, Unfurnished
- Fencing: Fenced Yard
Details
- Parcel number: 262836663000001524
Construction
Type & style
- Home type: SingleFamily
- Property subtype: Single Family Residence
Condition
- Year built: 1966
Community & HOA
Community
- Deposit fee: $2,150
Location
- Region: Winter Haven
Financial & listing details
- Price per square foot: $123/sqft
- Tax assessed value: $205,141
- Annual tax amount: $2,719
- Date on market: 1/28/2026
- Date available: 02/06/2026
- Lease term: 6 Month
Price history
| Date | Event | Price |
|---|---|---|
| 8/13/2026 | Listing removed | $2,195$1/sqft |
Source: Stellar MLS #L4963693 Report a problem | ||
| 8/3/2026 | Price change | $2,195-2.4%$1/sqft |
Source: Stellar MLS #L4963693 Report a problem | ||
| 7/22/2026 | Listed for rent | $2,250+4.7%$1/sqft |
Source: Stellar MLS #L4963693 Report a problem | ||
| 2/25/2026 | Listing removed | $2,150$1/sqft |
Source: Stellar MLS #L4959020 Report a problem | ||
| 2/18/2026 | Listed for rent | $2,150$1/sqft |
Source: Stellar MLS #L4959020 Report a problem | ||
| 2/17/2026 | Listing removed | $2,150$1/sqft |
Source: Zillow Rentals Report a problem | ||
| 1/28/2026 | Listed for rent | $2,150$1/sqft |
Source: Zillow Rentals Report a problem | ||
| 11/14/2023 | Sold | $190,000+162.1%$123/sqft |
Source: Public Record Report a problem | ||
| 6/7/1995 | Sold | $72,500$47/sqft |
Source: Public Record Report a problem | ||
Public tax history
| Year | Property taxes | Tax assessment |
|---|---|---|
| 2025 | $2,719 -3.2% | $205,141 -2.9% |
| 2024 | $2,808 +142.6% | $211,234 +67.9% |
| 2023 | $1,157 +2.8% | $125,784 +3% |
| 2022 | $1,126 +0.2% | $122,120 +3% |
| 2021 | $1,124 +1.1% | $118,563 +1.4% |
| 2020 | $1,111 +0.6% | $116,926 +2.3% |
| 2019 | $1,105 -26.7% | $114,297 +1.9% |
| 2018 | $1,507 +2.7% | $112,166 +69.9% |
| 2017 | $1,468 +205.2% | $66,021 +2.1% |
| 2016 | $481 -2.3% | $64,663 +0.7% |
| 2015 | $492 -36.9% | $64,214 +0.8% |
| 2014 | $780 +56.9% | $63,704 +1.5% |
| 2013 | $497 -0.4% | $62,763 -1.3% |
| 2012 | $499 -7.8% | $63,604 -6.8% |
| 2011 | $541 -35.5% | $68,269 -23.7% |
| 2010 | $839 -3.5% | $89,486 +0.1% |
| 2009 | $869 +5.9% | $89,363 +0.1% |
| 2008 | $821 | $89,274 |
| 2007 | -- | -- |
| 2006 | $1,072 | -- |
| 2005 | -- | -- |
| 2004 | $932 +2.8% | -- |
| 2003 | $907 -24.4% | $78,220 +13.9% |
| 2002 | $1,199 +90.1% | $68,690 +12.4% |
| 2001 | $631 | $61,131 |
Find assessor info on the county website
Neighborhood: Cypress Gardens
Nearby homes
- $248,1003 bd2 ba1.5k sqft128 Shelley Dr, Winter Haven, FL 33884Off Market
- $285,7003 bd3 ba1.6k sqft120 Shelley Dr, Winter Haven, FL 33884Off Market

- $237,0003 bd2 ba1.5k sqft125 Poe Dr, Winter Haven, FL 33884Off Market
- $288,1004 bd2 ba1.6k sqft129 Poe Dr, Winter Haven, FL 33884Off Market
- $264,4004 bd2 ba1.7k sqft121 Poe Dr, Winter Haven, FL 33884Off Market
- $289,2003 bd2 ba1.5k sqft121 Shelley Dr, Winter Haven, FL 33884Off Market
- $308,7004 bd2 ba1.9k sqft132 Shelley Dr, Winter Haven, FL 33884Off Market
- $281,6004 bd2 ba1.5k sqft116 Shelley Dr, Winter Haven, FL 33884Off Market
Nearby schools
GreatSchools rating
- 5/10Garden Grove Elementary SchoolGrades: PK-5Distance: 0.9 mi
- 3/10Denison Middle SchoolGrades: 6-8Distance: 3.3 mi
- 3/10Winter Haven Senior High SchoolGrades: 9-12Distance: 2.9 mi
Get a cash offer in 3 minutes
Find out how much your home could sell for in as little as 3 minutes with a no-obligation cash offer.
Estimated market value
$279,400
Get a cash offer in 3 minutes
Find out how much your home could sell for in as little as 3 minutes with a no-obligation cash offer.
Estimated market value
$279,400
- Florida
- Polk County
- Winter Haven
- 33884
- Cypress Gardens
- 124 Shelley Dr
Nearby cities
Nearby neighborhoods
Nearby zip codes
Other Winter Haven Topics
