SPACE, UPGRADES, MASSIVE GARAGE & AN IN-LAW SUITE.....THIS BULLS GAP PROPERTY HAS IT ALL!
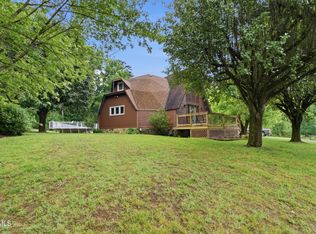
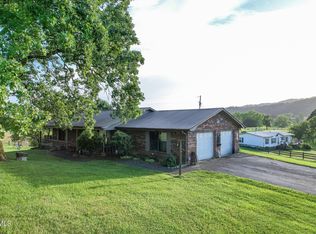
Welcome to 124 Shepherd Cemetery Rd, a one-of-a-kind property offering over 2,500 square feet of finished living space on 1.57 acres with an incredible list of upgrades and amenities. If you're looking for room to spread out, space for the whole family, and plenty of storage for your toys, this property deserves a look!
Upstairs features 3 bedrooms and 2 full bathrooms, including a pantry, impressive primary suite with a large soaking tub, oversized master bath, and an extended walk-in closet with laundry conveniently located right inside.
The finished basement takes the possibilities even further with four bonus rooms, a second laundry area, another full bathroom, and a large family room, perfect for a game room, home office, guest space, hobby rooms, or whatever your lifestyle requires.
The updates continue throughout the home, including beautiful real white oak hardwood floors, new siding, new plumbing, new electrical, two HVAC units, two water heaters, knotty alder solid wood doors, and glass-front appliances. Even the outdoor hose bib has both hot and cold water, a small detail that makes a big difference!
Step outside and you'll find a brand-new fenced backyard, giving your four-legged family members a safe place to play. And then there's the garage! This is far more than just a place to park a car. The oversized garage offers room for all of your toys, plus upstairs storage for even more space.
But the real showstopper? An in-law suite inside the garage! This private space features a full bathroom, studio kitchen, living area, and bedroom, making it ideal for extended family, guests, a private living arrangement, or additional income potential.
With 1.57 acres, over 2,500 finished square feet, a finished basement, extensive updates, a new fence, massive garage, and a separate in-law suite, this property offers a rare combination of space, flexibility, and functionality.
If you've been waiting for a property that gives you room to live, work, entertain, store your toys, and accommodate guests or family, all in one place, this is the one you've been looking for.
Come see everything 124 Shepherd Cemetery Rd has to offer!
*Some photos have been virtually staged.
Pending
$419,900
124 Shepherd Cemetery Rd, Bulls Gap, TN 37711
3beds
2,688sqft
Single Family Residence, Residential
Built in 1996
1.57 Acres Lot
$-- Zestimate®
$156/sqft
$-- HOA
What's special
Finished basementLarge family roomMassive garageBrand-new fenced backyardNew sidingSecond laundry areaGlass-front appliances
- 17 days
- 472
- 28
Zillow last checked:
Listing updated:
Listed by:
Emily Lowe Sexton 423-736-7854,
Keller Williams Properties 423-616-0806,
Latasha Span 423-277-7896
Source: Lakeway Area AOR,MLS#: 712749
Facts & features
Interior
Bedrooms & bathrooms
- Bedrooms: 3
- Bathrooms: 3
- Full bathrooms: 3
- Main level bathrooms: 2
- Main level bedrooms: 3
Primary bedroom
- Level: Main
Bedroom 2
- Level: Main
Bedroom 3
- Level: Main
Primary bathroom
- Level: Main
Bathroom 2
- Level: Main
Bathroom 3
- Level: Basement
Bonus room
- Level: Basement
Bonus room
- Level: Basement
Bonus room
- Level: Basement
Bonus room
- Level: Basement
Family room
- Level: Basement
Kitchen
- Level: Main
Laundry
- Level: Main
Living room
- Level: Main
Heating
- Ductless, Electric, Fireplace(s)
Cooling
- Ceiling Fan(s), Central Air, Exhaust Fan, Heat Pump, Multi Units
Appliances
- Included: Convection Oven, Dishwasher, Dryer, Electric Oven, Electric Range, Electric Water Heater, ENERGY STAR Qualified Appliances, Refrigerator, Washer, Washer/Dryer Stacked
- Laundry: Electric Dryer Hookup, In Basement, Laundry Closet, Main Level, Sink, Upper Level, Washer Hookup
Features
- High Speed Internet, Kitchen Island, Open Floorplan, Pantry, Recessed Lighting, Smart Camera(s)/Recording, Soaking Tub, Storage, Walk-In Closet(s), Wired for Data
- Flooring: Hardwood
- Windows: Blinds, Double Pane Windows, Insulated Windows
- Basement: Daylight,Exterior Entry,Full,Partially Finished,Walk-Out Access,Walk-Up Access
- Number of fireplaces: 1
- Fireplace features: Electric, Living Room, Metal
Interior area
- Total interior livable area: 2,688 sqft
- Finished area above ground: 1,588
- Finished area below ground: 1,100
Property
Parking
- Total spaces: 1
- Parking features: Garage
- Garage spaces: 1
Features
- Levels: One
- Stories: 1
- Patio & porch: Deck
- Exterior features: Lighting
- Fencing: Back Yard
- Has view: Yes
Lot
- Size: 1.57 Acres
- Dimensions: 1
- Features: Back Yard, Sloped, Views
Details
- Additional structures: Garage(s), Guest House, Workshop, Other
- Parcel number: 030.00
Construction
Type & style
- Home type: SingleFamily
- Architectural style: Ranch
- Property subtype: Single Family Residence, Residential
Materials
- Block, Vinyl Siding
- Foundation: Block, Slab
Condition
- Updated/Remodeled
- New construction: No
- Year built: 1996
- Major remodel year: 1997
Utilities & green energy
- Electric: 220 Volts in Laundry, Circuit Breakers
- Sewer: Septic Tank
- Water: Public
- Utilities for property: Cable Available, Cable Connected, Electricity Available, Electricity Connected, Sewer Connected, Water Available, Water Connected, Cable Internet, DSL Internet, Fiber Internet, Satellite Internet
Community & HOA
HOA
- Has HOA: No
- Amenities included: Laundry
Location
- Region: Bulls Gap
Financial & listing details
- Price per square foot: $156/sqft
- Annual tax amount: $1,066
- Date on market: 8/26/2026
- Inclusions: Both sets of washer and dryer, refrigerator, dishwasher, range
- Exclusions: TV in master bedroom
- Electric utility on property: Yes
- Road surface type: Paved
Estimated market value
Not available
Estimated sales range
Not available
Not available
Price history
| Date | Event | Price |
|---|---|---|
| 8/28/2026 | Pending sale | $419,900$156/sqft |
Source:  Lakeway Area AOR #712749 Report a problem Lakeway Area AOR #712749 Report a problem | ||
| 8/26/2026 | Listed for sale | $419,900$156/sqft |
Source: Lakeway Area AOR #712749 Report a problem | ||
Public tax history
Tax history is unavailable.
Monthly payment
Est. payment
Payment breakdown
Explore the cost of this home by adjusting the details. Changes won't be saved.Climate risks
Neighborhood: 37711
Similar homes
- $435,0003 bd2 ba2k sqft322 Easy St, Bulls Gap, TN 37711For Sale
 MLS ID #9996193, Joshua Bennett. TVRMLS
 - $465,0003 bd2 ba2.6k sqft45 Kidwell Ln, Bulls Gap, TN 37711For Sale
 MLS ID #9997823, Barry Carter. TVRMLS
 - $399,0005 bd3 ba2k sqft294 Horseshoe Bend Rd, Rogersville, TN 37857For Sale

 MLS ID #712689, Tonya Lee Estevez, Kornerstone Properties. Lakeway Area AOR
 - $420,0003 bd2 ba3.3k sqft3209 Landmark Dr, Morristown, TN 37814For Sale
 MLS ID #712965, Matthew Bradley, Crye-Leike Premier Real Estate LLC. Lakeway Area AOR
 - $439,9004 bd2 ba2.8k sqft3741 Brights Pike, Morristown, TN 37814For SaleMLS ID #712497, Joe L. Whiteside, RE/MAX Real Estate Ten Midtown. Lakeway Area AOR
- $284,9003 bd3 ba2.1k sqft1690 Goodman Loop, Bulls Gap, TN 37711For SaleMLS ID #710311, Sarah Richards, Spring Mountain Realty, PLLC. Lakeway Area AOR
- $389,9004 bd3 ba2.9k sqft304 Russell Dr, Rogersville, TN 37857Active
 MLS ID #1350811, Jonathan Harkness, Norluxe Realty Chattanooga, LLC. East Tennessee Realtors
 - $464,0003 bd3 ba2.6k sqft2212 Cristopher Ct, Morristown, TN 37814For SaleMLS ID #712916, Lisa Brown, Crye-Leike Premier Real Estate LLC. Lakeway Area AOR
- $449,9003 bd3 ba2.5k sqft1025 Hickory View Dr, Morristown, TN 37814For SaleMLS ID #712166, Steve Carpenter, RE/MAX Real Estate Ten Midtown. Lakeway Area AOR
- $450,0003 bd2 ba3.1k sqft817 Highway 160, Newport, TN 37821ActiveMLS ID #1346656, Jenna Flynn, Flynn Realty. East Tennessee Realtors
- $449,0003 bd3 ba1.8k sqft1043 Keith Ln, Morristown, TN 37813For SaleMLS ID #712738, Brianne Davis, Greeneville & Co. . Lakeway Area AOR
- $389,9003 bd2 ba1.8k sqft116 Wright Rd, Rogersville, TN 37857ActiveMLS ID #1326774, Alan Cottrell, Keller Williams. East Tennessee Realtors
- $485,0005 bd3 ba2.3k sqft670 Jones Franklin Rd, Morristown, TN 37813ActiveMLS ID #1343142, Hannah Green, Tennessee Life Real Estate Professionals. East Tennessee Realtors
- $329,9004 bd2 ba2.4k sqft779 Silver City Rd, Whitesburg, TN 37891For SaleMLS ID #711177, Sarah Richards, Spring Mountain Realty, PLLC. Lakeway Area AOR
