Skip main navigation
Sold for $380,000
  • $380,000

    124 Sherman Road, Enfield, CT 06082

    3beds
    2,108sqft
    Single Family Residence
    Built in 1958
    0.33 Acres Lot
    $380,200 Zestimate®
    $180/sqft
    $2,834 Estimated rent

    Home value

    $380,200

    $350,000 - $411,000

    $2,834/mo

    Zestimate® history
    Loading
    Loading...

    Owner options

    List your home for rent

    $2,834/mo

    Rent Zestimate®

    Find your next renter with Zillow Rental Manager. Plus, with online applications, you can quickly screen prospective tenants – for free.

    Learn more

    $2,834/mo

    Rent Zestimate®

    Refinance and save

    $2,849/mo

    Est. payment

    Refinancing to a lower rate could help reduce your monthly payments and save thousands over the life of the loan.

    See today's rates

    $2,849/mo

    Est. payment

    Explore your selling options

    Work with a Zillow partner agent

    Leverage their expertise and Zillow's premium Showcase listings to get your home seen by more buyers.

    Get started

    List with your own agent

    Get your home in front of millions of buyers by listing it on Zillow.

    Learn how to do it

    Sell it yourself

    Take full control of how buyers see your home on Zillow by listing For Sale by Owner (FSBO).

    List your home

    What's special

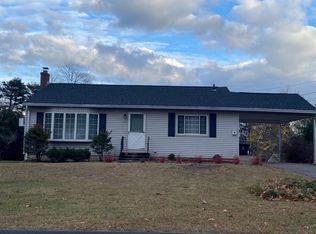
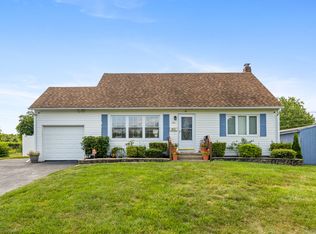
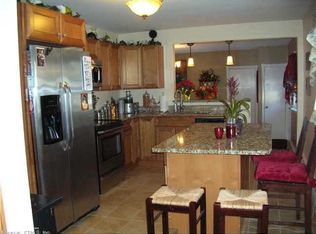
    Move right into this sparkling, updated 1,344 sq. ft. ranch featuring three bedrooms and two full baths. This home boasts a brand-new roof and low-maintenance vinyl siding. Recent upgrades include a heated family room with new plank flooring and sliders opening to a cozy deck that overlooks a beautiful, park-like yard. The kitchen has been fully refreshed with new cabinetry, sink, stunning quartz countertops, and all-new appliances, including a stove, dishwasher, microwave. There is also a refrigerator with an icemaker. The dining and living areas feature an inviting fireplace and a new wall-mounted AC unit, complemented by five additional new window AC units throughout the home. Enjoy gorgeous, refinished hardwood flooring and five new ceiling fans with integrated lighting. The lower level offers a versatile, carpeted, and heated space, perfect for a family room, gym, or home office, and includes a new 200-amp electrical service and a new washer and dryer set. This turn-key property is truly move-in ready-nothing to do but unpack and enjoy!

    Zillow last checked:

    Listing updated:

    Listed by:

    Mike Barile (860)490-5901,

    Barile Realty Group 860-627-2885,

    Colleen Block 860-878-7917,

    Barile Realty Group

    Bought with:

    Peter J. Vamvilis, RES.0812886

    Coldwell Banker Realty

    Source: Smart MLS,MLS#: 24193915MLS Logo

    Facts & features

    Interior

    Bedrooms & bathrooms
    • Bedrooms: 3
    • Bathrooms: 2
    • Full bathrooms: 2
    Rooms
    • Room types: Bonus Room
    Primary bedroom
    • Features: Remodeled, Bedroom Suite, Full Bath, Stall Shower, Hardwood Floor
    • Level: Main
    • Area: 151.2 Square Feet
    • Dimensions: 13.5 x 11.2
    Bedroom
    • Features: Remodeled, Hardwood Floor
    • Level: Main
    • Area: 136.68 Square Feet
    • Dimensions: 13.4 x 10.2
    Bedroom
    • Features: Hardwood Floor
    • Level: Main
    • Area: 91.91 Square Feet
    • Dimensions: 10.1 x 9.1
    Kitchen
    • Level: Main
    • Area: 422.1 Square Feet
    • Dimensions: 20.1 x 21
    Living room
    • Features: Remodeled, Bay/Bow Window, Fireplace, Hardwood Floor
    • Level: Main
    • Area: 235.17 Square Feet
    • Dimensions: 11.7 x 20.1
    Heating
    • Hot Water, Oil
    Cooling
    • Ceiling Fan(s), Wall Unit(s), Window Unit(s)
    Appliances
    • Included: Electric Range, Oven/Range, Microwave, Refrigerator, Dishwasher, Washer, Dryer, Water Heater
    • Laundry: Lower Level
    Features
    • Basement: Full,Heated,Partially Finished
    • Attic: Access Via Hatch
    • Number of fireplaces: 1
    Interior area
    • Total structure area: 2,108
    • Total interior livable area: 2,108 sqft
    • Finished area above ground: 1,344
    • Finished area below ground: 764

    Property

    Parking
    • Total spaces: 4
    • Parking features: Paved, Driveway, Private
    • Has uncovered spaces: Yes
    Features
    • Patio & porch: Deck
    • Exterior features: Rain Gutters, Lighting
    Lot
    • Size: 0.33 Acres
    • Features: Level
    Details
    • Parcel number: 543460
    • Zoning: R33

    Construction

    Type & style
    • Home type: SingleFamily
    • Architectural style: Ranch
    • Property subtype: Single Family Residence
    Materials
    • Vinyl Siding
    • Foundation: Concrete Perimeter
    • Roof: Asphalt
    Condition
    • New construction: No
    • Year built: 1958

    Utilities & green energy

    • Sewer: Public Sewer
    • Water: Public

    Community & HOA

    Community
    • Features: Basketball Court, Library, Medical Facilities
    • Subdivision: Green Manorville
    HOA
    • Has HOA: No
    Location
    • Region: Enfield

    Financial & listing details

    • Price per square foot: $180/sqft
    • Tax assessed value: $153,100
    • Annual tax amount: $5,069
    • Date on market: 7/23/2026

    Price history

    DateEventPrice
    8/28/2026Sold$380,000+5.8%$180/sqft
    Source: Smart MLS #24193915 Report a problem
    7/31/2026Pending sale$359,000$170/sqft
    Source: Smart MLS #24193915 Report a problem
    7/26/2026Listed for sale$359,000+56.1%$170/sqft
    Source: Smart MLS #24193915 Report a problem
    5/29/2026Sold$230,000-20.7%$109/sqft
    Source: Smart MLS #24170329 Report a problem
    5/20/2026Pending sale$289,900$138/sqft
    Source: Smart MLS #24170329 Report a problem
    5/18/2026Listed for sale$289,900$138/sqft
    Source: Smart MLS #24170329 Report a problem
    5/6/2026Pending sale$289,900$138/sqft
    Source: Smart MLS #24170329 Report a problem
    4/29/2026Listed for sale$289,900$138/sqft
    Source: Smart MLS #24170329 Report a problem

    Public tax history

    YearProperty taxesTax assessment
    2025$5,374 +3.8%$153,100
    2024$5,176 +0.7%$153,100
    2023$5,138 +8.6%$153,100
    2022$4,729 +4.3%$153,100 +26.9%
    2021$4,533 +0.7%$120,660
    2020$4,503 +0.1%$120,660
    2019$4,497 +2.8%$120,660
    2018$4,376 +6.4%$120,660
    2017$4,112 +5.7%$120,660 +0.3%
    2015$3,891 +2.6%$120,310
    2014$3,793 +0.5%$120,310
    2013$3,773 +4.7%$120,310
    2012$3,602 +3.9%$120,310 -11%
    2011$3,466 $135,240
    2010$3,466 +7.3%$135,240
    2009$3,230 -6.8%$135,240
    2008$3,466 $135,240
    2007$3,466 +17%$135,240 +71%
    2005$2,962 +6.1%$79,100
    2003$2,791 +36.1%$79,100 +11.7%
    1998$2,051 $70,840
    1997$2,051 -2.3%$70,840
    1995$2,100 $70,840
    Find assessor info on the county website

    Neighborhood: Hazardville

    Nearby schools

    GreatSchools rating
    Sell for more on Zillow
    Get a Zillow Showcase℠ listing at no additional cost and you could sell for .
    $380,200
    2% more
    +$7,604
    With Zillow Showcase(estimated)
    $387,804
    Sell for more on Zillow
    Get a Zillow Showcase℠ listing at no additional cost and you could sell for .
    $380,200
    2% more
    +$7,604
    With Zillow Showcase(estimated)
    $387,804