Skip main navigation
Sold for $345,000
  • $345,000

    124 Shipyard Cir, Anderson, SC 29621

    3beds
    2,261sqft
    Townhouse, Residential
    Built in ----
    1,742 Square Feet Lot
    $334,100 Zestimate®
    $153/sqft
    $2,124 Estimated rent

    Home value

    $334,100

    $314,000 - $357,000

    $2,124/mo

    Zestimate® history
    Loading
    Loading...

    Owner options

    List your home for rent

    $2,124/mo

    Rent Zestimate®

    Find your next renter with Zillow Rental Manager. Plus, with online applications, you can quickly screen prospective tenants – for free.

    Learn more

    $2,124/mo

    Rent Zestimate®

    Refinance and save

    $2,114/mo

    Est. payment

    Refinancing to a lower rate could help reduce your monthly payments and save thousands over the life of the loan.

    See today's rates

    $2,114/mo

    Est. payment

    Explore your selling options

    Work with a Zillow partner agent

    Leverage their expertise and Zillow's premium Showcase listings to get your home seen by more buyers.

    Get started

    List with your own agent

    Get your home in front of millions of buyers by listing it on Zillow.

    Learn how to do it

    Sell it yourself

    Take full control of how buyers see your home on Zillow by listing For Sale by Owner (FSBO).

    List your home

    What's special

    Two-car garageGas cookingGreat roomOpen-design kitchenElegant tile backsplashEfficient gas heatInviting entry
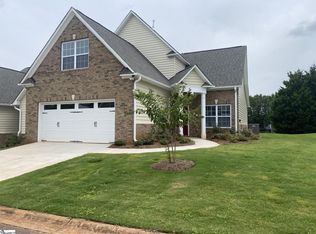
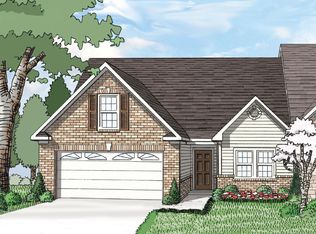
    DON'T MISS OUT ON THIS BEAUTIFUL TOWNHOME!! Excellent main-level living in this beautiful townhome plan, with the owner's suite on the main level, a two-car garage, and room to spread out in the lovely living spaces. The inviting entry opens up to the dining space with bay window. A beautifully appointed open-design kitchen with white, soft-close cabinets, pull-out trash drawer, beautiful granite countertops and elegant tile backsplash. A sitting area opens to the rear patio overlooking community open space. The additional great room gives everyone room to spread out. The first-floor owner's suite features a tray ceiling, tile bath with oversize tile shower and striking countertops, and a great walk-in closet. Upstairs you'll find two additional bedrooms, a loft, and full bath. You will love the additional walk-in storage. Laminate hardwoods flow throughout the main living space, with tile in the baths and laundry and carpet in the bedrooms. There is efficient gas heat, gas water heater, gas logs in the fireplace and gas cooking. This is a gated community with an HOA that covers exterior maintenance, including mowing the lawn, mulching, trimming, etc. No more yard work for you! Willow Haven is located at Cobb's Glen, a golf club community with swim and tennis facilities and memberships available for purchase - a perfect fit for anyone looking for an active, fun lifestyle nearby. Located within minutes of the YMCA, medical facilities, shopping, dining, and Downtown Anderson. Set up your appointment for your private showing today!

    Zillow last checked:

    Listing updated:

    Listed by:

    Kirsten Zinkann 864-704-7591,

    Keller Williams Greenville Central

    Bought with:

    Suzette Christopher

    RE/MAX Executive

    Source: Greater Greenville AOR,MLS#: 1552388MLS Logo

    Facts & features

    Interior

    Bedrooms & bathrooms
    • Bedrooms: 3
    • Bathrooms: 3
    • Full bathrooms: 2
    • 1/2 bathrooms: 1
    • Main level bathrooms: 1
    • Main level bedrooms: 1
    Rooms
    • Room types: Laundry, Loft, Bonus Room/Rec Room
    Primary bedroom
    • Area: 168
    • Dimensions: 14 x 12
    Bedroom 2
    • Area: 120
    • Dimensions: 10 x 12
    Bedroom 3
    • Area: 192
    • Dimensions: 16 x 12
    Primary bathroom
    • Features: Double Sink, Full Bath, Shower Only, Walk-In Closet(s)
    • Level: Main
    Dining room
    • Area: 130
    • Dimensions: 13 x 10
    Family room
    • Area: 260
    • Dimensions: 20 x 13
    Kitchen
    • Area: 150
    • Dimensions: 15 x 10
    Living room
    • Area: 228
    • Dimensions: 19 x 12
    Bonus room
    • Area: 198
    • Dimensions: 18 x 11
    Heating
    • Natural Gas
    Cooling
    • Central Air
    Appliances
    • Included: Dishwasher, Disposal, Free-Standing Gas Range, Gas Water Heater
    • Laundry: 1st Floor, Washer Hookup, Laundry Room
    Features
    • High Ceilings, Ceiling Fan(s), Ceiling Smooth, Granite Counters, Walk-In Closet(s), Coffered Ceiling(s), Pantry
    • Flooring: Carpet, Ceramic Tile, Laminate
    • Windows: Vinyl/Aluminum Trim, Insulated Windows
    • Basement: None
    • Attic: Storage
    • Has fireplace: Yes
    • Fireplace features: Gas Log
    Interior area
    • Total structure area: 2,349
    • Total interior livable area: 2,261 sqft

    Property

    Parking
    • Total spaces: 2
    • Parking features: Attached, Garage Door Opener, Concrete
    • Attached garage spaces: 2
    • Has uncovered spaces: Yes
    Features
    • Levels: Two
    • Stories: 2
    • Patio & porch: Patio
    Lot
    • Size: 1,742 Square Feet
    • Features: Sprklr In Grnd-Full Yard, 1/2 Acre or Less
    • Topography: Level
    Details
    • Parcel number: 1730501062000

    Construction

    Type & style
    • Home type: Townhouse
    • Architectural style: Traditional
    • Property subtype: Townhouse, Residential
    Materials
    • Brick Veneer, Stone, Vinyl Siding
    • Foundation: Slab
    • Roof: Architectural
    Details
    • Builder name: Reliant

    Utilities & green energy

    • Sewer: Public Sewer
    • Water: Public
    • Utilities for property: Cable Available, Underground Utilities

    Community & HOA

    Community
    • Features: Gated
    • Security: Smoke Detector(s)
    • Subdivision: Willow Haven at Cobbs Glen
    HOA
    • Has HOA: Yes
    • Services included: Maintenance Structure, Maintenance Grounds, Street Lights, Termite Contract, By-Laws
    Location
    • Region: Anderson

    Financial & listing details

    • Price per square foot: $153/sqft
    • Date on market: 3/28/2025
    • Listing terms: USDA Loan

    Price history

    DateEventPrice
    6/30/2025Sold$345,000-1.4%$153/sqft
    Source: Greater Greenville AOR #1552388 Report a problem
    5/1/2025Pending sale$349,999$155/sqft
    Source: Greater Greenville AOR #1552388 Report a problem
    3/28/2025Listed for sale$349,999+5.7%$155/sqft
    Source: Greater Greenville AOR #1552388 Report a problem
    11/7/2023Listing removed--
    Source: Reliant Homes Report a problem
    8/29/2023Pending sale$331,045$146/sqft
    Source: Reliant Homes Report a problem
    5/9/2023Price change$331,045+0.3%$146/sqft
    Source: Reliant Homes Report a problem
    5/2/2023Price change$329,895+0.9%$146/sqft
    Source: Reliant Homes Report a problem
    4/24/2023Listed for sale$326,895$145/sqft
    Source: Reliant Homes Report a problem

    Public tax history

    Tax history is unavailable.

    Neighborhood: 29621

    Nearby schools

    GreatSchools rating
    Schools provided by the listing agent
    • Elementary: Midway
    • Middle: Glenview
    • High: T. L. Hanna

    Source: Greater Greenville AOR. This data may not be complete. We recommend contacting the local school district to confirm school assignments for this home.

    Get a cash offer in 3 minutes
    Find out how much your home could sell for in as little as 3 minutes with a no-obligation cash offer.
    Estimated market value

    $334,100

    Get a cash offer in 3 minutes
    Find out how much your home could sell for in as little as 3 minutes with a no-obligation cash offer.
    Estimated market value

    $334,100