Skip main navigation
Pending
  • $339,990

    124 Shire Loop, Calhoun, GA 30701

    4beds
    3,005sqft
    : 
    $2,170/mo
    Get pre-qualified
    Single Family Residence
    Built in 2026
    -- sqft lot
    $449,700 Zestimate®
    $113/sqft
    $19/mo HOA

    What's special

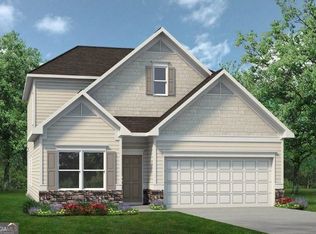
    Move in Ready September! The James plan by Smith Douglas Homes located in Saddle Ridge! Step into this beautifully designed home featuring durable and stylish luxury vinyl flooring throughout the main level. The heart of the home is a chef-inspired kitchen, complete with upgraded cabinetry including 42" upper cabinets for ample storage, sleek quartz countertops, a large single-bowl sink, a spacious center island, and a convenient butler's pantry-perfect for both everyday living and entertaining. The inviting, open family room creates the perfect space to unwind, while the rear patio extends your living area outdoors for year-round enjoyment. Additional windows in the breakfast area and dining room fill the home with natural light, enhancing its warm and welcoming atmosphere. A main-level bedroom and full bath provide flexibility for guests, a home office, or multi-generational living. Upstairs, retreat to the luxurious primary suite featuring a separate sitting area. The primary bath includes an oversized closet, two separate linen closets for ample storage and a large walk-in shower with stylish tile finishes. An open iron railing on both levels add a modern touch and enhance the home's open feel. Enjoy a low HOA fee along with community amenities such as a swimming pool and playground-conveniently located just a short distance from the home. Seller incentive with use of preferred lender Pictures representative of plan being built not of actual home.
    36 days
    |
    81
    |
    8
    |

    Zillow last checked:

    Listing updated:

    Listed by:

    Stacey Dunlop 770-546-0060,

    SDC Realty

    Source: GAMLS,MLS#: 10807136MLS Logo

      Facts & features

      Interior

      Bedrooms & bathrooms
      • Bedrooms: 4
      • Bathrooms: 3
      • Full bathrooms: 3
      • Main level bathrooms: 1
      Rooms
      • Room types: Foyer, Family Room, Office, Loft
      Dining room
      • Features: Separate Room
      Kitchen
      • Features: Pantry, Kitchen Island
      Heating
      • Central
      Cooling
      • Central Air, Electric
      Appliances
      • Included: Dishwasher, Disposal, Microwave, Oven/Range (Combo)
      • Laundry: Other
      Features
      • High Ceilings, Master On Main Level, Split Bedroom Plan
      • Flooring: Carpet
      • Basement: None
      • Has fireplace: Yes
      • Fireplace features: Other
      • Common walls with other units/homes: No Common Walls
      Interior area
      • Total structure area: 3,005
      • Total interior livable area: 3,005 sqft
      • Finished area above ground: 3,005
      • Finished area below ground: 0
      Video & virtual tour

      Property

      Parking
      • Total spaces: 2
      • Parking features: Attached, Garage
      • Has attached garage: Yes
      Features
      • Levels: One
      • Stories: 1
      • Patio & porch: Patio
      Lot
      • Features: None
      Details
      • Parcel number: 120A 015

      Construction

      Type & style
      • Home type: SingleFamily
      • Architectural style: Traditional
      • Property subtype: Single Family Residence
      Materials
      • Stone
      • Foundation: Slab
      • Roof: Composition
      Condition
      • New Construction
      • New construction: Yes
      • Year built: 2026
      Details
      • Warranty included: Yes

      Utilities & green energy

      • Sewer: Public Sewer
      • Water: Public
      • Utilities for property: Electricity Available, Sewer Available, Water Available

      Community & HOA

      Community
      • Features: None
      • Security: Smoke Detector(s)
      • Subdivision: Saddle Ridge
      HOA
      • Has HOA: Yes
      • Services included: Management Fee
      • HOA fee: $230 annually
      Location
      • Region: Calhoun

      Financial & listing details

      • Price per square foot: $113/sqft
      • Annual tax amount: $1
      • Date on market: 7/16/2026
      • Cumulative days on market: 36 days
      • Listing agreement: Exclusive Right To Sell
      • Listing terms: 1031 Exchange,Cash,Conventional,FHA,VA Loan
      • Electric utility on property: Yes

        Estimated market value

        $449,700

        $414,000 - $490,000

        $2,518/mo

        Price history

        DateEventPrice
        8/6/2026Pending sale$339,990$113/sqft
        Source: GAMLS #10807136 Report a problem
        7/16/2026Listed for sale$339,990$113/sqft
        Source: GAMLS #10807136 Report a problem

        Public tax history

        Tax history is unavailable.

        Monthly payment

        Est. payment

        Payment breakdown

        Explore the cost of this home by adjusting the details. Changes won't be saved.
        All calculations are estimates and provided by Zillow, Inc. for informational purposes only. Actual amounts may vary.
        HOA fees may include property taxes on listings classified as Co-Ops. Contact the listing agent and/or owner for fee details.
        See how much you could borrow to make a competitive offer.

        Climate risks

        Neighborhood: 30701

        Getting around

        3 / 100
        Car-Dependent
        18 / 100
        Somewhat Bikeable

        Nearby schools

        GreatSchools rating
        Schools provided by the listing agent
        • Elementary: Sonoraville
        • Middle: Red Bud
        • High: Sonoraville

        Source: GAMLS. This data may not be complete. We recommend contacting the local school district to confirm school assignments for this home.

        A local agent can set up tours, give advice and negotiate with sellers.

        A local lender can help you make sure your offer is ready when you are.

        Browse local experts

        Similar homes