Single-story home with mountain views at the front and an owned solar system, offering bright living spaces and a functional, well-designed layout. Go inside to a welcoming living room filled with great natural light and finished with durable wood look ceramic tile flooring. The open kitchen and dining area feature tile flooring, a pantry for added storage, and a sliding glass door that opens directly to the backyard—perfect for indoor-outdoor living. The spacious backyard includes a covered patio ideal for relaxing, entertaining, or enjoying evening meals outdoors. The private primary suite offers a peaceful retreat with its own sliding glass door to the patio, a generous en suite bathroom complete with dual sink vanity, soaking tub, separate shower, and a walk-in closet. Two additional bedrooms and a full bathroom provide flexibility for guests, family, or a home office. Conveniently located at the end of the hallway, is a spacious laundry room and direct access to the 3-car garage—ideal for vehicles, storage, or hobbies. Situated close to local markets and dining options, this move-in-ready home combines comfort, efficiency, and scenic surroundings for everyday living.
Sold for $435,000
Listed by: Redfin Corporation • Kimberly Rehnquist • Contact: 949-280-0384
Bought with: Berkshire Hathaway HomeServices California Properties
$435,000
124 Shoal Reef Ave, San Jacinto, CA 92583
3beds
1,391sqft
Single Family Residence
Built in 2005
7,405 Square Feet Lot
$439,200 Zestimate®
$313/sqft
$2,670 Estimated rent
Home value
$439,200
$400,000 - $483,000
$2,670/mo
Zestimate® history
Owner options
List your home for rent
$2,670/mo
Rent Zestimate®
Find your next renter with Zillow Rental Manager. Plus, with online applications, you can quickly screen prospective tenants – for free.
$2,670/mo
Rent Zestimate®
Refinance and save
$2,769/mo
Est. payment
Refinancing to a lower rate could help reduce your monthly payments and save thousands over the life of the loan.
$2,769/mo
Est. payment
Explore your selling options
Work with a Zillow partner agent
Leverage their expertise and Zillow's premium Showcase listings to get your home seen by more buyers.
Get startedList with your own agent
Get your home in front of millions of buyers by listing it on Zillow.
Learn how to do itSell it yourself
Take full control of how buyers see your home on Zillow by listing For Sale by Owner (FSBO).
List your homeWhat's special
Spacious backyardTile flooringOwned solar systemFunctional well-designed layoutBright living spacesPantry for added storageWalk-in closet
Zillow last checked:
Listing updated:
Listed by:
Kimberly Rehnquist DRE #01270300 949-280-0384,
Redfin Corporation
Bought with:
Cynthia Navarro, DRE #01994928
Berkshire Hathaway HomeServices California Properties
Source: CRMLS,MLS#: SW25277244 Originating MLS: California Regional MLS
Originating MLS: California Regional MLSFacts & features
Interior
Bedrooms & bathrooms
- Bedrooms: 3
- Bathrooms: 2
- Full bathrooms: 2
- Main level bathrooms: 2
- Main level bedrooms: 3
Rooms
- Room types: Bedroom, Center Hall, Entry/Foyer, Kitchen, Laundry, Living Room, Primary Bedroom, Other
Primary bedroom
- Features: Primary Suite
Bedroom
- Features: All Bedrooms Down
Bathroom
- Features: Bathroom Exhaust Fan, Bathtub, Low Flow Plumbing Fixtures, Linen Closet, Soaking Tub, Separate Shower, Tile Counters, Tub Shower
Kitchen
- Features: Pots & Pan Drawers, Tile Counters
Other
- Features: Walk-In Closet(s)
Heating
- Central, Forced Air, Natural Gas
Cooling
- Central Air, Electric, High Efficiency
Appliances
- Included: Dishwasher, Free-Standing Range, Freezer, Disposal, Gas Oven, Gas Range, Water To Refrigerator, Water Heater
- Laundry: Washer Hookup, Gas Dryer Hookup, Inside
Features
- Ceiling Fan(s), Ceramic Counters, Phone System, Tile Counters, Unfurnished, Wired for Data, All Bedrooms Down, Primary Suite, Walk-In Closet(s)
- Flooring: Carpet, Tile
- Has fireplace: No
- Fireplace features: None
- Common walls with other units/homes: No Common Walls
Interior area
- Total interior livable area: 1,391 sqft
Property
Parking
- Total spaces: 5
- Parking features: Concrete, Door-Multi, Direct Access, Driveway Up Slope From Street, Garage Faces Front, Garage, Garage Door Opener, Paved, Storage
- Attached garage spaces: 3
- Uncovered spaces: 2
Features
- Levels: One
- Stories: 1
- Entry location: 1
- Patio & porch: Concrete, Covered
- Pool features: None
- Spa features: None
- Fencing: Block,Wood
- Has view: Yes
- View description: Mountain(s), Neighborhood
Lot
- Size: 7,405 Square Feet
- Features: 0-1 Unit/Acre, Back Yard
Details
- Parcel number: 434493024
- Special conditions: Trust
Construction
Type & style
- Home type: SingleFamily
- Property subtype: Single Family Residence
Materials
- Copper Plumbing
- Roof: Composition,Shingle
Condition
- New construction: No
- Year built: 2005
Utilities & green energy
- Sewer: Public Sewer
- Water: Public
Community & HOA
Community
- Features: Biking, Curbs, Suburban, Sidewalks
Location
- Region: San Jacinto
Financial & listing details
- Price per square foot: $313/sqft
- Tax assessed value: $156,869
- Annual tax amount: $4,487
- Date on market: 12/19/2025
- Cumulative days on market: 10 days
- Listing terms: Cash,Cash to New Loan,Conventional,FHA,Submit,VA Loan
- Inclusions: refrigerator, washer, dryer, stove, specific plants, solar system,
Price history
| Date | Event | Price |
|---|---|---|
| 1/29/2026 | Sold | $435,000+306.5%$313/sqft |
Source:  CRMLS #SW25277244 Report a problem CRMLS #SW25277244 Report a problem | ||
| 4/25/2011 | Sold | $107,000-1.8%$77/sqft |
Source: Public Record Report a problem | ||
| 3/29/2011 | Listed for sale | $109,000+28.2%$78/sqft |
Source: Coldwell Banker Kivett-Teeters #H744507 Report a problem | ||
| 5/28/2009 | Sold | $85,000-35.1%$61/sqft |
Source: Public Record Report a problem | ||
| 7/18/2008 | Sold | $131,037-55.7%$94/sqft |
Source: Public Record Report a problem | ||
| 11/23/2005 | Sold | $295,500$212/sqft |
Source: Public Record Report a problem | ||
Public tax history
| Year | Property taxes | Tax assessment |
|---|---|---|
| 2025 | $4,487 +2.8% | $156,869 +2% |
| 2024 | $4,365 +2.4% | $153,795 +2% |
| 2023 | $4,261 +3% | $150,780 +2% |
| 2022 | $4,136 +2.8% | $147,824 +2% |
| 2021 | $4,022 +1.6% | $144,926 +1% |
| 2020 | $3,958 -0.1% | $143,441 +2% |
| 2019 | $3,961 +3.2% | $140,630 +2% |
| 2018 | $3,837 +5.3% | $137,874 +2% |
| 2017 | $3,646 | $135,172 +2% |
| 2016 | $3,646 +1.4% | $132,522 +1.5% |
| 2015 | $3,596 +1.2% | $130,533 +2% |
| 2014 | $3,553 | $127,977 +15% |
| 2013 | -- | $111,322 +2% |
| 2012 | -- | $109,140 +27.7% |
| 2011 | -- | $85,433 +0.8% |
| 2010 | -- | $84,797 -17.7% |
| 2009 | -- | $103,000 -48.2% |
| 2008 | -- | $199,000 -34% |
| 2007 | -- | $301,410 +2% |
| 2006 | -- | $295,500 +3332.1% |
| 2005 | -- | $8,610 |
Find assessor info on the county website
Neighborhood: 92583
Nearby homes
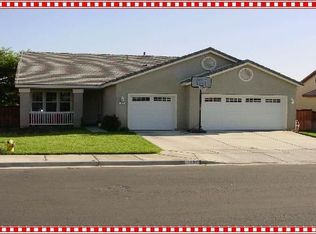
- $532,8004 bd2 ba2k sqft114 Shoal Reef Ave, San Jacinto, CA 92583Off Market
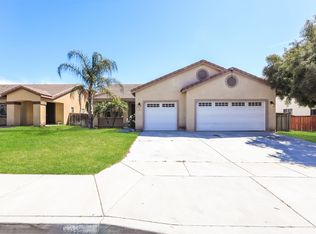
- $489,1004 bd2 ba1.8k sqft134 Shoal Reef Ave, San Jacinto, CA 92583Off Market
- $451,3003 bd2 ba1.5k sqft144 Shoal Reef Ave, San Jacinto, CA 92583Off Market

- $488,9004 bd2 ba1.8k sqft123 Shoal Reef Ave, San Jacinto, CA 92583Off Market
- $556,4005 bd2 ba2.3k sqft113 Shoal Reef Ave, San Jacinto, CA 92583Off Market
- $461,8003 bd2 ba1.5k sqft133 Shoal Reef Ave, San Jacinto, CA 92583Off Market
- $504,3004 bd2 ba2k sqft154 Shoal Reef Ave, San Jacinto, CA 92583Off Market
- $496,3004 bd2 ba1.8k sqft143 Shoal Reef Ave, San Jacinto, CA 92583Off Market
Nearby schools
GreatSchools rating
- 5/10Clayton A. Record, Jr., Elementary SchoolGrades: K-5Distance: 1.3 mi
- 5/10North Mountain Middle SchoolGrades: 6-8Distance: 1.6 mi
- 4/10San Jacinto High SchoolGrades: 9-12Distance: 0.5 mi
Get a cash offer in 3 minutes
Find out how much your home could sell for in as little as 3 minutes with a no-obligation cash offer.
Estimated market value
$439,200
Get a cash offer in 3 minutes
Find out how much your home could sell for in as little as 3 minutes with a no-obligation cash offer.
Estimated market value
$439,200
- California
- Riverside County
- San Jacinto
- 92583
- 124 Shoal Reef Ave
Nearby cities
Nearby zip codes
Other San Jacinto Topics
