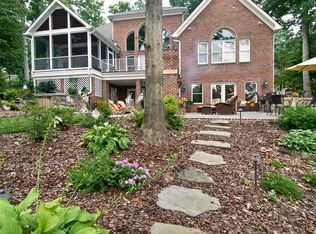
Welcome to 124 Sienna Lane—lakefront living in Pinnacle Shores. Tucked in a private cove, this 5,000+ sq ft home features a private dock with gazebo, heated swim spa, and screened-in deck (2022) with stunning lake views. Inside, enjoy an open main level with custom built-ins, white painted kitchen cabinets, updated lighting + fixtures, and refinished natural-tone hardwoods. Significant upgrades made to the upstairs primary suite - with the bedroom expanded and redesigned as well as a spa-like bath showcasing luxury porcelain tile, a deep soaker tub, 72-inch LED vanity, and custom California Closet. Two additional bedrooms share a newly updated bath (2024). The finished walk-out basement includes new flooring, a full kitchen, and remodeled bath—perfect for entertaining or guests. Major upgrades include a fenced backyard, garage system overhaul + freshly painted, water heaters/softeners (2023), laundry room renovation, and fresh interior paint throughout. Community pool access included!
Closed
$1,750,000
124 Sienna Ln, Mooresville, NC 28117
4beds
4,967sqft
Single Family Residence
Built in 2003
0.79 Acres Lot
$1,733,900 Zestimate®
$352/sqft
$5,215 Estimated rent
Home value
$1,733,900
$1.60M - $1.89M
$5,215/mo
Zestimate® history
Owner options
List your home for rent
$5,215/mo
Rent Zestimate®
Find your next renter with Zillow Rental Manager. Plus, with online applications, you can quickly screen prospective tenants – for free.
$5,215/mo
Rent Zestimate®
Refinance and save
$11,360/mo
Est. payment
Refinancing to a lower rate could help reduce your monthly payments and save thousands over the life of the loan.
$11,360/mo
Est. payment
Explore your selling options
Work with a Zillow partner agent
Leverage their expertise and Zillow's premium Showcase listings to get your home seen by more buyers.
Get startedList with your own agent
Get your home in front of millions of buyers by listing it on Zillow.
Learn how to do itSell it yourself
Take full control of how buyers see your home on Zillow by listing For Sale by Owner (FSBO).
List your homeWhat's special
Lakefront livingFinished walk-out basementPrivate coveStunning lake viewsFull kitchenCustom california closetLuxury porcelain tile
Zillow last checked:
Listing updated:
Listed by:
Luke Blackwelder 704-870-1715,
EXP Realty LLC Ballantyne,
Andy Griesinger,
EXP Realty LLC Ballantyne
Bought with:
Chelsea Hill
Southern Charm Realty & Retreats INC
Source: Canopy MLS as distributed by MLS GRID,MLS#: 4289151
Facts & features
Interior
Bedrooms & bathrooms
- Bedrooms: 4
- Bathrooms: 4
- Full bathrooms: 3
- 1/2 bathrooms: 1
Primary bedroom
- Level: Upper
Bedroom s
- Level: Upper
Bedroom s
- Level: Upper
Bedroom s
- Level: Basement
Bathroom half
- Level: Main
Bathroom full
- Level: Upper
Bathroom full
- Level: Upper
Bathroom full
- Level: Basement
Other
- Level: Basement
Breakfast
- Level: Main
Den
- Level: Basement
Dining room
- Level: Main
Kitchen
- Features: Breakfast Bar
- Level: Main
Laundry
- Level: Upper
Living room
- Level: Main
Office
- Level: Main
Recreation room
- Level: Basement
Sunroom
- Level: Main
Utility room
- Level: Basement
Heating
- Central, Floor Furnace
Cooling
- Ceiling Fan(s), Central Air
Appliances
- Included: Dishwasher, Disposal, Electric Water Heater, Microwave, Oven, Water Softener
- Laundry: Laundry Room, Upper Level
Features
- Attic Other, Breakfast Bar, Soaking Tub, Open Floorplan, Walk-In Closet(s), Walk-In Pantry
- Flooring: Tile, Vinyl, Wood
- Basement: Finished,Walk-Out Access
- Attic: Other
- Fireplace features: Gas Log, Living Room
Interior area
- Total structure area: 3,518
- Total interior livable area: 4,967 sqft
- Finished area above ground: 3,518
- Finished area below ground: 1,449
Property
Parking
- Total spaces: 3
- Parking features: Driveway, Attached Garage, Garage Faces Side, Garage on Main Level
- Attached garage spaces: 3
- Has uncovered spaces: Yes
Features
- Levels: Three Or More
- Stories: 3
- Patio & porch: Covered, Deck, Front Porch, Screened
- Exterior features: Gas Grill, In-Ground Irrigation
- Pool features: Community
- Has spa: Yes
- Fencing: Back Yard,Fenced
- Has view: Yes
- View description: Water
- Has water view: Yes
- Water view: Water
- Waterfront features: Dock, Waterfront
- Body of water: Lake Norman
Lot
- Size: 0.79 Acres
- Features: Wooded, Views
Details
- Parcel number: 4628607999.000
- Zoning: RR
- Special conditions: Standard
Construction
Type & style
- Home type: SingleFamily
- Property subtype: Single Family Residence
Materials
- Brick Partial, Vinyl
Condition
- New construction: No
- Year built: 2003
Utilities & green energy
- Sewer: Septic Installed
- Water: Community Well
- Utilities for property: Electricity Connected
Community & HOA
Community
- Features: Clubhouse, Lake Access
- Subdivision: Pinnacle Shores
HOA
- Has HOA: Yes
- HOA fee: $1,075 annually
- HOA name: Pinnacle Shores HOA
Location
- Region: Mooresville
Financial & listing details
- Price per square foot: $352/sqft
- Tax assessed value: $1,044,740
- Annual tax amount: $6,224
- Date on market: 8/13/2025
- Cumulative days on market: 5 days
- Listing terms: Cash,Conventional
- Electric utility on property: Yes
- Road surface type: Concrete, Paved
Price history
| Date | Event | Price |
|---|---|---|
| 10/2/2025 | Sold | $1,750,000-2.8%$352/sqft |
Source:  Canopy MLS as distributed by MLS GRID #4289151 Report a problem Canopy MLS as distributed by MLS GRID #4289151 Report a problem | ||
| 8/13/2025 | Listed for sale | $1,800,000+35.5%$362/sqft |
Source: Canopy MLS as distributed by MLS GRID #4289151 Report a problem | ||
| 12/10/2024 | Sold | $1,328,000-3.4%$267/sqft |
Source: Canopy MLS as distributed by MLS GRID #4147673 Report a problem | ||
| 9/11/2024 | Price change | $1,375,000-9.8%$277/sqft |
Source: Canopy MLS as distributed by MLS GRID #4147673 Report a problem | ||
| 8/2/2024 | Listed for sale | $1,525,000+1237.7%$307/sqft |
Source: Canopy MLS as distributed by MLS GRID #4147673 Report a problem | ||
| 11/6/2002 | Sold | $114,000$23/sqft |
Source: Public Record Report a problem | ||
Public tax history
| Year | Property taxes | Tax assessment |
|---|---|---|
| 2025 | $6,224 | $1,044,740 |
| 2024 | $6,224 | $1,044,740 |
| 2023 | $6,224 +53.7% | $1,044,740 +64.3% |
| 2022 | $4,049 +0.1% | $635,720 |
| 2021 | $4,045 | $635,720 |
| 2020 | $4,045 +4.9% | $635,720 |
| 2019 | $3,854 +3.3% | $635,720 +3.2% |
| 2018 | $3,733 | $616,060 |
| 2017 | $3,733 | $616,060 |
| 2016 | $3,733 | $616,060 |
| 2015 | $3,733 +3.4% | $616,060 -3.3% |
| 2014 | $3,611 | $637,320 +0.7% |
| 2013 | -- | $633,170 |
| 2012 | -- | $633,170 |
| 2011 | -- | $633,170 -2.8% |
| 2010 | -- | $651,660 |
| 2009 | -- | $651,660 |
| 2008 | -- | $651,660 |
| 2007 | -- | $651,660 +30.6% |
| 2006 | -- | $499,130 |
| 2005 | -- | $499,130 |
| 2004 | -- | $499,130 +296.1% |
| 2003 | -- | $126,000 +20% |
| 2002 | -- | $105,000 |
| 2001 | -- | $105,000 |
| 2000 | -- | $105,000 |
Find assessor info on the county website
Neighborhood: 28117
Nearby homes
- $1,633,4003 bd2 ba2.7k sqft134 Sienna Ln, Mooresville, NC 28117Off Market
- $2,085,1004 bd6 ba5.4k sqft127 Sienna Ln, Mooresville, NC 28117Off Market
- $1,813,8004 bd5 ba5.5k sqft135 Sienna Ln, Mooresville, NC 28117Off Market
- $100-- bd-- ba-- sqftSienna Ln, Mooresville, NC 28117Off Market
- $1,205,0004 bd4 ba4.2k sqft111 Sienna Ln, Mooresville, NC 28117Off Market
- $2,088,6004 bd3 ba4.2k sqft143 Sienna Ln, Mooresville, NC 28117Off Market
- $1,050-- bd-- ba-- sqft1436 River Hwy, Mooresville, NC 28117Off Market
- $1,291,5003 bd2 ba2.4k sqft129 Manitoba Ln, Mooresville, NC 28117Off Market
Nearby schools
GreatSchools rating
- 6/10Lakeshore Elementary SchoolGrades: PK-5Distance: 2.4 mi
- 4/10Lakeshore Middle SchoolGrades: 6-8Distance: 2.3 mi
- 7/10Lake Norman High SchoolGrades: 9-12Distance: 1.6 mi
Get a cash offer in 3 minutes
Find out how much your home could sell for in as little as 3 minutes with a no-obligation cash offer.
Estimated market value
$1,733,900
Get a cash offer in 3 minutes
Find out how much your home could sell for in as little as 3 minutes with a no-obligation cash offer.
Estimated market value
$1,733,900
- North Carolina
- Iredell County
- Mooresville
- 28117
- 124 Sienna Ln
Nearby cities
Nearby zip codes
Other Mooresville Topics
