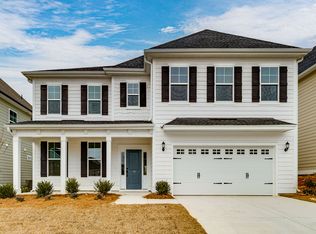
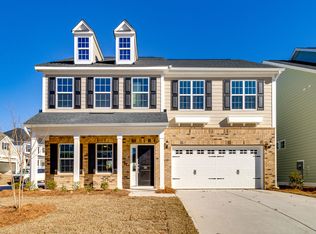
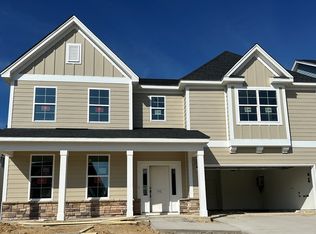
Welcome to a beautifully upgraded, move-in-ready home in the desirable Woodleigh Park community. This home features 5 bedrooms, 3.5 bathrooms, and the rare advantage of TWO PRIMARY suites, offering exceptional flexibility for multigenerational living, guests, or growing households. The formal dining room with coffered ceilings can easily serve as a home office or a formal living space. A convenient powder room is located nearby for guests. Designed for everyday living and entertaining, the open-concept floor plan showcases luxury vinyl plank flooring throughout the main level and seamlessly connects the spacious living room, featuring a gas fireplace to the gourmet kitchen. The kitchen features quartz countertops, tiled backsplash, under cabinet lighting, abundant cabinetry, a pantry, a large center island, GE gas cooktop, built in microwave and wall oven, range hood, and a eat in area filled with natural light. The main level primary suite offers a spacious walk-in closet, dual vanities, tile flooring, garden tub, separate shower, and a private water closet. The first floor also includes a laundry room with built in cabinetry and a washer and dryer. Upstairs, you'll find a bonus room, a second primary suite with a PRIVATE bath (including a separate shower, garden tub and walk-in closet), three generously sized bedrooms and a full bathroom. Enjoy outdoor living on the covered rear porch with a ceiling fan, a extended patio, fire pit, fresh landscaping, and a fully fenced backyard with two access gates. Additional features include plantation shutters and blinds throughout, wood-tread stairs with open rail spindles, full yard irrigation, tankless water heater, full gutters, and hardwired smoke/carbon monoxide detectors. Residents enjoy access to Lake Carolina's walking trails, pools, tennis courts, lake access, and a nearby YMCA. Conveniently located near I-77, Ft Jackson, schools, shopping, dining, and medical facilities. Why wait for new construction when you can own this fully upgraded home today! With premium finishes, flexible living spaces, and exceptional community amenities, 124 Siri Lane is ready to welcome you home! Disclaimer: CMLS has not reviewed an
For sale
$449,000
124 Siri Ln, Columbia, SC 29229
5beds
2,967sqft
Single Family Residence
Built in 2023
8,712 Square Feet Lot
$446,900 Zestimate®
$151/sqft
$66/mo HOA
What's special
Gas fireplacePremium finishesGarden tubFire pitLarge center islandFull guttersGe gas cooktop
- 36 days |
- 792 |
- 70 |
Zillow last checked:
Listing updated:
Listed by:
LaCretia Hemphill,
Keller Williams Preferred
Source: Consolidated MLS,MLS#: 635645
Loading...
Facts & features
Interior
Bedrooms & bathrooms
- Bedrooms: 5
- Bathrooms: 4
- Full bathrooms: 3
- 1/2 bathrooms: 1
- Partial bathrooms: 1
- Main level bathrooms: 2
Rooms
- Room types: Bonus Room, In Law Suite
Primary bedroom
- Features: Double Vanity, Tub-Garden, Bath-Private, Separate Shower, Walk-In Closet(s), Ceilings-Box, Ceiling Fan(s), Separate Water Closet
- Level: Main
Bedroom 2
- Features: Bath-Shared, Closet-Private
- Level: Second
Bedroom 3
- Features: Bath-Shared, Closet-Private
- Level: Second
Bedroom 4
- Features: Bath-Shared, Walk-In Closet(s)
- Level: Second
Bedroom 5
- Features: Bath-Private, Separate Shower, Walk-In Closet(s), Tub-Garden
- Level: Second
Dining room
- Level: Main
Kitchen
- Features: Eat-in Kitchen, Kitchen Island, Pantry, Backsplash-Tiled, Cabinets-Painted, Recessed Lighting, Counter Tops-Quartz
- Level: Main
Living room
- Features: Fireplace, Molding, Ceiling Fan
- Level: Main
Heating
- Central
Cooling
- Central Air
Appliances
- Included: Gas Range, Dishwasher, Disposal, Dryer, Washer, Microwave Built In, Stove Exhaust Vented Exte, Tankless Water Heater
- Laundry: Laundry Closet, Heated Space, Main Level
Features
- Ceiling Fan(s)
- Flooring: Luxury Vinyl, Carpet, Tile
- Has basement: No
- Attic: Storage,Pull Down Stairs,Attic Access
- Number of fireplaces: 1
- Fireplace features: Gas Log-Natural
Interior area
- Total structure area: 2,967
- Total interior livable area: 2,967 sqft
Video & virtual tour
Property
Parking
- Total spaces: 2
- Parking features: Garage Door Opener
- Attached garage spaces: 2
Features
- Stories: 2
- Exterior features: Landscape Lighting, Gutters - Full
- Fencing: Rear Only Wood
Lot
- Size: 8,712 Square Feet
- Features: Corner Lot, Sprinkler
Details
- Parcel number: 232081512
Construction
Type & style
- Home type: SingleFamily
- Architectural style: Traditional
- Property subtype: Single Family Residence
Materials
- Fiber Cement-Hardy Plank
- Foundation: Slab
Condition
- New construction: No
- Year built: 2023
Details
- Warranty included: Yes
Utilities & green energy
- Sewer: Public Sewer
- Water: Public
- Utilities for property: Cable Available, Electricity Connected
Community & HOA
Community
- Security: Security System Leased, Smoke Detector(s)
- Subdivision: Lake Carolina - Woodleigh Park
HOA
- Has HOA: Yes
- Services included: Common Area Maintenance, Sidewalk Maintenance, Street Light Maintenance, Green Areas
- HOA fee: $788 annually
Location
- Region: Columbia
Financial & listing details
- Price per square foot: $151/sqft
- Date on market: 6/4/2026
- Listing agreement: Exclusive Right To Sell
- Road surface type: Paved
Estimated market value
$446,900
$425,000 - $469,000
$3,073/mo
Price history
| Date | Event | Price |
|---|---|---|
| 6/4/2026 | Listed for sale | $449,000+7.1%$151/sqft |
Source: | ||
| 12/6/2023 | Listing removed | -- |
Source: | ||
| 10/22/2023 | Price change | $419,142+1.5%$141/sqft |
Source: | ||
| 9/7/2023 | Listed for sale | $413,142$139/sqft |
Source: | ||
Public tax history
Tax history is unavailable.
Monthly payment
Est. payment$--/mo
Payment breakdown
Explore the cost of this home by adjusting the details. Changes won't be saved.All calculations are estimates and provided by Zillow, Inc. for informational purposes only. Actual amounts may vary.
HOA fees may include property taxes on listings classified as Co-Ops. Contact the listing agent and/or owner for fee details.
Mortgage interest rates are dependent on a number of factors, including credit score, down payment, and repayment length. Interest rate data provided by Zillow Group Marketplace, Inc. as of 1/1/1970 from various mortgage lenders with which we have lead or other similar arrangements; the Estimated Payment is an average of those rates.
See how much you could borrow to make a competitive offer.
Climate risks
Neighborhood: 29229
Nearby schools
GreatSchools rating
- 5/10Kelly Mill Middle SchoolGrades: 2-8Distance: 0.6 mi
- 8/10Blythewood High SchoolGrades: 9-12Distance: 5.7 mi
- NALake Carolina Elementary SchoolGrades: PK-2Distance: 0.7 mi
Schools provided by the listing agent
- Elementary: Lake Carolina
- Middle: Kelly Mill
- High: Blythewood
- District: Richland Two
Source: Consolidated MLS. This data may not be complete. We recommend contacting the local school district to confirm school assignments for this home.
A local agent can set up tours, give advice and negotiate with sellers.
- South Carolina
- Richland County
- Columbia
- 29229
- 124 Siri Ln