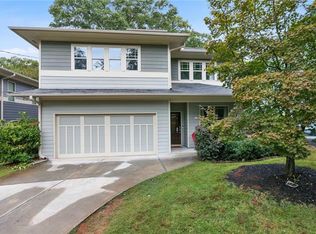
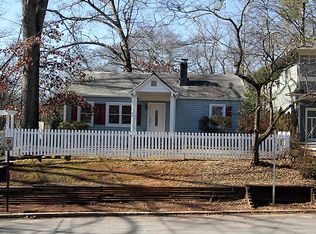
Set on one of Historic Kirkwood's most sought-after streets, this beautifully updated 4-bedroom, 2.5-bath home pairs timeless character with an easy, functional floor plan, hardwood floors throughout, and a freshly painted interior. The main level features flexible living spaces, a fireside family room, and an updated kitchen with painted cabinetry, granite countertops, stainless steel appliances, and a breakfast bar. Just beyond, the screened porch and adjoining patio overlook the fully fenced, level backyard-an ideal setting for entertaining, relaxing, or enjoying the outdoors. Upstairs, all four bedrooms are conveniently located on one level, including a spacious primary suite with double vanities, a soaking tub, walk-in shower, and generous closet space. With a two-car garage and just minutes from Kirkwood Village, Oakhurst, Downtown Decatur, neighborhood parks, and local favorites, this home offers the very best of Intown living.
Closed
Zillow last checked:
Listing updated:
Bought with:
Carrie Cala, 403801
Dorsey Alston, Realtors
Source: GAMLS,MLS#: 10819755
Price history
| Date | Event | Price |
|---|---|---|
| 9/15/2026 | Sold | $885,000+1.1%$368/sqft |
Source:  GAMLS #10819755 Report a problem GAMLS #10819755 Report a problem | ||
| 8/15/2026 | Pending sale | $875,000$363/sqft |
Source:  FMLS GA #7816540 Report a problem FMLS GA #7816540 Report a problem | ||
| 8/6/2026 | Price change | $875,000+3.6%$363/sqft |
Source: GAMLS #10819755 Report a problem | ||
| 4/27/2024 | Pending sale | $845,000$351/sqft |
Source: FMLS GA #7371782 Report a problem | ||
| 4/19/2024 | Listed for sale | $845,000$351/sqft |
Source: FMLS GA #7371782 Report a problem | ||

Get a cash offer in 3 minutes
Find out how much your home could sell for in as little as 3 minutes with a no-obligation cash offer.
Estimated market value
$885,100
