Skip main navigation
Closed
Street View
  • $775,000

    124 Skiatook Way, Loudon, TN 37774

    4beds
    3,119sqft
    Single Family Residence, Residential
    Built in 2016
    0.5 Acres Lot
    $788,700 Zestimate®
    $248/sqft
    $3,289 Estimated rent

    Home value

    $788,700

    $631,000 - $994,000

    $3,289/mo

    Zestimate® history
    Loading
    Loading...

    Owner options

    List your home for rent

    $3,289/mo

    Rent Zestimate®

    Find your next renter with Zillow Rental Manager. Plus, with online applications, you can quickly screen prospective tenants – for free.

    Learn more

    $3,289/mo

    Rent Zestimate®

    Refinance and save

    $4,619/mo

    Est. payment

    Refinancing to a lower rate could help reduce your monthly payments and save thousands over the life of the loan.

    See today's rates

    $4,619/mo

    Est. payment

    Explore your selling options

    Work with a Zillow partner agent

    Leverage their expertise and Zillow's premium Showcase listings to get your home seen by more buyers.

    Get started

    List with your own agent

    Get your home in front of millions of buyers by listing it on Zillow.

    Learn how to do it

    Sell it yourself

    Take full control of how buyers see your home on Zillow by listing For Sale by Owner (FSBO).

    List your home

    What's special

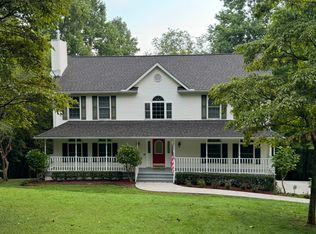
    Stunning Custom-Built Piedmont Plan in the Desirable North End of Tellico Village Welcome to this meticulously crafted basement ranch home, offering exceptional privacy and modern comforts. As you step inside, you're greeted by gleaming hardwood floors that flow throughout the open-concept design. To your right, a versatile office space or formal dining room, to the left a main level guest bedroom, and full bath provide both function and comfort. The spacious Great Room is flooded with natural light, showcasing a charming corner gas fireplace—perfect for cozy evenings. The chef-inspired kitchen is a dream, featuring upgraded stainless steel appliances, sleek quartz counters, and a raised breakfast bar. Adjacent to the kitchen, the breakfast nook boasts expansive windows framing views of your expansive private backyard, complete with a seasonal peek of the lake. Step outside onto the screen porch, or enjoy the oversized deck with TREK decking—ideal for barbecues and entertaining guests. For added convenience, a large walk-in pantry and oversized utility room with additional storage are just off the kitchen. Retreat to your luxurious primary suite, offering serene views of the backyard and a spa-like en-suite bath, complete with a beautifully tiled walk-in shower, a large double vanity with quartz counters, a makeup area, and custom-built shelving in the walk-in closet. The lower level is an entertainer's paradise, featuring a cozy family room, wet bar, two spacious guest bedrooms, and a Jack-and-Jill bathroom with granite counters. Ample storage options are available, including a dedicated workshop space with a large safe that conveys with the home, plus an additional storage area for lawn equipment, water toys, and more. With a whole-house water filtration system, radon system, whole house surge protector and a prime location at the end of a quiet cul-de-sac with a large common area to the rear, this home offers both luxury and tranquility.

    Zillow last checked:

    Listing updated:

    Listing Provided by:

    Catrina Foster 865-966-5005,

    Keller Williams West Knoxville

    Bought with:

    Deana Holt, 355649

    United Real Estate Solutions

    Source: RealTracs MLS as distributed by MLS GRID,MLS#: 2834163MLS Logo

    Facts & features

    Interior

    Bedrooms & bathrooms
    • Bedrooms: 4
    • Bathrooms: 3
    • Full bathrooms: 3
    Bedroom 1
    • Features: Walk-In Closet(s)
    • Level: Walk-In Closet(s)
    Kitchen
    • Features: Pantry
    • Level: Pantry
    Heating
    • Electric, Heat Pump, Propane
    Cooling
    • Central Air, Ceiling Fan(s)
    Appliances
    • Included: Dishwasher, Disposal, Dryer, Microwave, Refrigerator, Oven, Washer
    • Laundry: Washer Hookup, Electric Dryer Hookup
    Features
    • Walk-In Closet(s), Pantry, Ceiling Fan(s)
    • Flooring: Carpet, Wood, Tile
    • Basement: Finished
    • Number of fireplaces: 1
    • Fireplace features: Insert
    Interior area
    • Total structure area: 3,119
    • Total interior livable area: 3,119 sqft
    • Finished area above ground: 1,981
    • Finished area below ground: 1,138

    Property

    Parking
    • Total spaces: 3
    • Parking features: Garage Door Opener, Attached
    • Attached garage spaces: 3
    Features
    • Levels: Two
    • Patio & porch: Deck, Patio
    • Pool features: Association
    Lot
    • Size: 0.50 Acres
    • Features: Cul-De-Sac, Rolling Slope
    Details
    • Parcel number: 034K A 01400 000
    • Special conditions: Standard

    Construction

    Type & style
    • Home type: SingleFamily
    • Architectural style: Traditional
    • Property subtype: Single Family Residence, Residential
    Materials
    • Frame, Stone
    Condition
    • New construction: No
    • Year built: 2016

    Utilities & green energy

    • Sewer: Public Sewer
    • Water: Public
    • Utilities for property: Water Available

    Community & neighborhood

    Security
    • Security features: Smoke Detector(s)
    Location
    • Region: Loudon
    • Subdivision: Coyatee Hills

    HOA & financial

    HOA
    • Has HOA: Yes
    • HOA fee: $182 monthly
    • Amenities included: Pool, Playground

    Price history

    DateEventPrice
    4/25/2025Sold$775,000$248/sqft
    Source: RealTracs MLS as distributed by MLS GRID #2834163 Report a problem
    4/5/2025Pending sale$775,000$248/sqft
    Source: East Tennessee Realtors #1288258 Report a problem
    3/31/2025Price change$775,000-3.1%$248/sqft
    Source: East Tennessee Realtors #1288258 Report a problem
    1/30/2025Listed for sale$800,000+71.8%$256/sqft
    Source: East Tennessee Realtors #1288258 Report a problem
    11/28/2016Sold$465,635+1563%$149/sqft
    Source: Public Record Report a problem
    11/5/2015Sold$28,000-29.8%$9/sqft
    Source: East Tennessee Realtors #922727 Report a problem
    10/26/2015Pending sale$39,900$13/sqft
    Source: Lakeside Real Estate Group #922727 Report a problem
    5/23/2015Listed for sale$39,900-0.3%$13/sqft
    Source: Lakeside Real Estate Group #922727 Report a problem
    4/16/2007Sold$40,000+90.5%$13/sqft
    Source: Public Record Report a problem
    9/23/2005Sold$21,000+16.7%$7/sqft
    Source: Public Record Report a problem
    3/4/1996Sold$18,000$6/sqft
    Source: Public Record Report a problem

    Public tax history

    YearProperty taxesTax assessment
    2025$2,295 $129,800
    2024$2,295 +16.5%$129,800
    2023$1,971 $129,800
    2022$1,971 $129,800
    2021-- $129,800 +20.8%
    2020$1,938 $107,450
    2019$1,938 $107,450
    2018$1,938 0%$107,450
    2017$1,938 +1089%$107,450 +1128%
    2016$163 +0.2%$8,750
    2015$163 $8,750
    2014$163 $8,750
    2013-- $8,750
    2012$179 $8,750 -12.5%
    2011$179 +12.6%$10,000
    2010$159 $10,000
    2009$159 -17.3%$10,000
    2008$192 +160.9%$10,000 +150%
    2007$74 $4,000
    2006$74 $4,000
    2005$74 +3.4%$4,000
    2004$71 -11.1%$4,000 -11.1%
    2003$80 $4,500

    Find assessor info on the county website

    Neighborhood: Tellico Village

    Nearby schools

    GreatSchools rating
    Get a cash offer in 3 minutes
    Find out how much your home could sell for in as little as 3 minutes with a no-obligation cash offer.
    Estimated market value
    $788,700
    Get a cash offer in 3 minutes
    Find out how much your home could sell for in as little as 3 minutes with a no-obligation cash offer.
    Estimated market value
    $788,700