This Home Qualifies for a No Downpayment Rural Development Loan. Welcome to small-town living at its finest in the quiet and desirable community of Valley Springs just minutes from Sioux Falls, yet offering the space and pace buyers are looking for.
This popular ranch walkout floor plan delivers the layout today’s buyers want, featuring 5 total bedrooms with 3 conveniently located on the main level and 2 additional bedrooms in the fully finished lower level. You’ll also appreciate the large extra room perfect for a home office, workout space, playroom, or flex area to fit your lifestyle.
The open-concept main living area is designed for both everyday living and entertaining, highlighted by a spacious kitchen with a large center island, gas stove, stainless steel appliances, and a pantry closet for added storage. Natural flow between the kitchen, dining, and living spaces creates a welcoming and functional environment.
Step outside to enjoy the covered deck ideal for relaxing evenings, grilling, or taking in the peaceful surroundings.
The finished 3-stall garage is a standout feature, complete with a floor drain and already plumbed for a gas heater perfect for South Dakota winters and year-round usability.
If you’ve been looking for space, functionality, and a move-in-ready home in a growing community this one checks all the boxes.
For sale
Price cut: $10K (6/26)
$459,900
124 Skyline Dr, Valley Springs, SD 57068
5beds
2,539sqft
:
Get pre-qualified$2,896/mo
Single Family Residence
Built in 2023
10,885 Square Feet Lot
$-- Zestimate®
$181/sqft
$-- HOA
What's special
Gas stovePeaceful surroundingsStainless steel appliances
- 49 days |
- 562 |
- 30 |
Zillow last checked:
Listing updated:
Listed by:
Matt Mulder 605-336-3600,
AMERI/STAR Real Estate, Inc.,
Wes M Vis,
AMERI/STAR Real Estate, Inc.
Source: Realtor Association of the Sioux Empire,MLS#: 22604047
Facts & features
Interior
Bedrooms & bathrooms
- Bedrooms: 5
- Bathrooms: 3
- Full bathrooms: 1
- 3/4 bathrooms: 2
- Main level bedrooms: 3
Primary bedroom
- Description: Double Vanity, WIC
- Level: Main
- Area: 168
- Dimensions: 14 x 12
Bedroom 2
- Level: Main
- Area: 130
- Dimensions: 13 x 10
Bedroom 3
- Level: Main
- Area: 110
- Dimensions: 11 x 10
Bedroom 4
- Level: Basement
- Area: 144
- Dimensions: 12 x 12
Bedroom 5
- Level: Basement
- Area: 110
- Dimensions: 11 x 10
Dining room
- Description: Sliders to Deck
- Level: Main
- Area: 120
- Dimensions: 12 x 10
Family room
- Description: Patio Doors
- Level: Basement
- Area: 432
- Dimensions: 27 x 16
Kitchen
- Description: Open Floor Plan, Pantry, Island
- Level: Main
- Area: 140
- Dimensions: 10 x 14
Living room
- Level: Main
- Area: 224
- Dimensions: 16 x 14
Heating
- Natural Gas, 90% Efficient
Cooling
- Central Air
Appliances
- Included: Range, Microwave, Dishwasher, Disposal, Refrigerator
Features
- Master Bath, Main Floor Laundry, 3+ Bedrooms Same Level
- Flooring: Carpet, Laminate
- Basement: Full
Interior area
- Total interior livable area: 2,539 sqft
- Finished area above ground: 1,464
- Finished area below ground: 1,075
Video & virtual tour
Property
Parking
- Total spaces: 3
- Parking features: Concrete
- Garage spaces: 3
Features
- Patio & porch: Deck
Lot
- Size: 10,885 Square Feet
- Dimensions: 10886
- Features: City Lot, Walk-Out
Details
- Parcel number: 95496
Construction
Type & style
- Home type: SingleFamily
- Architectural style: Ranch
- Property subtype: Single Family Residence
Materials
- Hard Board, Brick
- Roof: Composition
Condition
- Year built: 2023
Utilities & green energy
- Sewer: Public Sewer
- Water: Public
Community & HOA
Community
- Subdivision: V S VALLEY VIEW ADDITION IN CITY OF VALLEY SPRINGS
HOA
- Has HOA: No
Location
- Region: Valley Springs
Financial & listing details
- Price per square foot: $181/sqft
- Tax assessed value: $407,300
- Annual tax amount: $2,926
- Date on market: 6/4/2026
- Road surface type: Curb and Gutter
Estimated market value
Not available
Estimated sales range
Not available
Not available
Price history
| Date | Event | Price |
|---|---|---|
| 6/26/2026 | Price change | $459,900-2.1%$181/sqft |
Source:  Realtor Association of the Sioux Empire #22604047 Report a problem Realtor Association of the Sioux Empire #22604047 Report a problem | ||
| 6/4/2026 | Listed for sale | $469,900-2.1%$185/sqft |
Source: Realtor Association of the Sioux Empire #22604047 Report a problem | ||
| 6/4/2026 | Listing removed | $479,900$189/sqft |
Source: Realtor Association of the Sioux Empire #22603335 Report a problem | ||
| 5/12/2026 | Listed for sale | $479,900-3.1%$189/sqft |
Source: Realtor Association of the Sioux Empire #22603335 Report a problem | ||
| 5/12/2026 | Listing removed | $495,000$195/sqft |
Source: Realtor Association of the Sioux Empire #22602291 Report a problem | ||
| 4/27/2026 | Price change | $495,000-1%$195/sqft |
Source: Realtor Association of the Sioux Empire #22602291 Report a problem | ||
| 4/3/2026 | Listed for sale | $500,000+850.6%$197/sqft |
Source: Realtor Association of the Sioux Empire #22602291 Report a problem | ||
| 11/12/2025 | Listing removed | $52,600-88.3%$21/sqft |
Source: Realtor Association of the Sioux Empire #22200637 Report a problem | ||
| 12/8/2023 | Sold | $451,000+2%$178/sqft |
Source: Realtor Association of the Sioux Empire #22306545 Report a problem | ||
| 10/2/2023 | Listed for sale | $442,000+740.3%$174/sqft |
Source: Realtor Association of the Sioux Empire #22306545 Report a problem | ||
| 7/17/2023 | Listing removed | -- |
Source: Realtor Association of the Sioux Empire #22200637 Report a problem | ||
| 6/8/2022 | Price change | $52,600+1.2%$21/sqft |
Source: Realtor Association of the Sioux Empire #22200637 Report a problem | ||
| 2/15/2022 | Listed for sale | $52,000$20/sqft |
Source: Realtor Association of the Sioux Empire #22200637 Report a problem | ||
Public tax history
| Year | Property taxes | Tax assessment |
|---|---|---|
| 2025 | $2,801 -50.8% | $407,300 +19.9% |
| 2024 | $5,688 +514.3% | $339,800 +623% |
| 2023 | $926 +322.8% | $47,000 +301.7% |
| 2022 | $219 | $11,700 |
| 2021 | -- | -- |
Find assessor info on the county website
Monthly payment
Est. payment
Payment breakdown
Explore the cost of this home by adjusting the details. Changes won't be saved.Climate risks
Neighborhood: 57068
Nearby schools
GreatSchools rating
- 10/10Brandon Elementary - 03Grades: PK-4Distance: 5.6 mi
- 9/10Brandon Valley Middle School - 02Grades: 7-8Distance: 5.4 mi
- 7/10Brandon Valley High School - 01Grades: 9-12Distance: 5.1 mi
Schools provided by the listing agent
- Elementary: Brandon ES
- Middle: Brandon Valley MS
- High: Brandon Valley HS
- District: Brandon Valley 49-2
Source: Realtor Association of the Sioux Empire. This data may not be complete. We recommend contacting the local school district to confirm school assignments for this home.
- $454,0005 bd3 ba2.7k sqft126 Skyline Dr, Valley Springs, SD 57068Sold
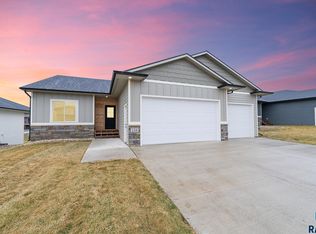
- $462,1003 bd2 ba1.5k sqft122 Skyline Dr, Valley Springs, SD 57068Sold

- $409,2000.257 Acres120 Skyline Dr, Valley Springs, SD 57068Off Market
- $337,2004 bd3 ba1.2k sqft119 Lynx St, Valley Springs, SD 57068Off Market
- $441,3000.257 Acres118 Skyline Dr, Valley Springs, SD 57068Off Market
- $499,0003 bd3 ba2k sqft125 Skyline Dr, Valley Springs, SD 57068Sold
- $145,400-- bd-- ba-- sqft123 Skyline Dr, Valley Springs, SD 57068Off Market
- $480,0003 bd3 ba1.6k sqft123 Skyline Dr, Valley Springs, SD 57068Sold
A local agent can set up tours, give advice and negotiate with sellers.
Similar homes
- $435,0005 bd3 ba2.1k sqft1208 N Broken Bow Ave, Sioux Falls, SD 57103For Sale

 MLS ID #22605423, Beth E Meyer. Realtor Association of the Sioux Empire
 - $469,9005 bd3 ba2.5k sqft2201 E Alexa St, Brandon, SD 57005For Sale
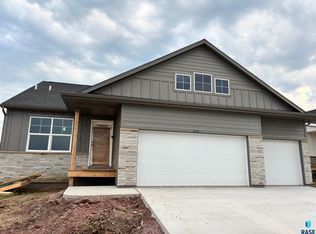 MLS ID #22604356, Rachel M Nelson Junker. Realtor Association of the Sioux Empire
 - $480,0004 bd3 ba2k sqft713 N Anthem Dr, Sioux Falls, SD 57110For Sale
 MLS ID #22605162, Craig M Bertrand. Realtor Association of the Sioux Empire
 - $460,0005 bd3 ba1.8k sqft300 S Tumble Creek Ave, Sioux Falls, SD 57110For Sale
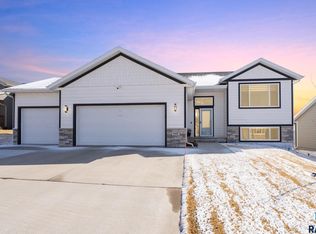 MLS ID #22604187, Noah L Bailous. Realtor Association of the Sioux Empire
 - $475,0005 bd3 ba2.3k sqft4004 S Infield Ave, Sioux Falls, SD 57110For SaleMLS ID #22604336, Mike L Niemeyer. Realtor Association of the Sioux Empire
- $514,9004 bd3 ba2.4k sqft117 E Birchwood Dr, Brandon, SD 57005For SaleMLS ID #22602704, Kimberly A Kremlacek. Realtor Association of the Sioux Empire
- $433,0004 bd3 ba1.9k sqft7509 E 49th St, Sioux Falls, SD 57110For SaleMLS ID #22605198, Kera N Heier. Realtor Association of the Sioux Empire
- $449,9004 bd3 ba2.3k sqft1116 N Archer Dr, Sioux Falls, SD 57103For SaleMLS ID #22601674, Jason S Whiting. Realtor Association of the Sioux Empire
- $490,0004 bd3 ba2.5k sqft5504 S Solono Ave, Sioux Falls, SD 57108For SaleMLS ID #22604394, Jon D Fick. Realtor Association of the Sioux Empire
- $524,5005 bd3 ba2.7k sqft2405 E Yorkshire St, Sioux Falls, SD 57108For SaleMLS ID #22604476, Ron P Weber. Realtor Association of the Sioux Empire
- $489,9005 bd3 ba2.5k sqft609 Legendary Dr, Harrisburg, SD 57032For SaleMLS ID #22602297, Maggie L Miller. Realtor Association of the Sioux Empire
- $555,0005 bd3 ba2.9k sqft1917 S Firefly Dr, Sioux Falls, SD 57110For SaleMLS ID #22603216, Codi F Nincehelser. Realtor Association of the Sioux Empire
- $549,9005 bd3 ba2.7k sqft4001 S Catcher Ct, Sioux Falls, SD 57110For SaleMLS ID #22604077, Nancy G Reynoza. Realtor Association of the Sioux Empire
- $425,0004 bd3 ba2.2k sqft218 Creekside Ave, Harrisburg, SD 57032For SaleMLS ID #22604529, Zach J Doohen. Realtor Association of the Sioux Empire
- $452,9005 bd3 ba2.4k sqft903 Birch St, Harrisburg, SD 57032For SaleMLS ID #22603648, Deena L Becker. Realtor Association of the Sioux Empire
- $425,0005 bd3 ba2.3k sqft2300 S June Ave, Sioux Falls, SD 57106For SaleMLS ID #22602410, Shana J Showers. Realtor Association of the Sioux Empire
- $389,9004 bd3 ba1.8k sqft9013 W 24th St, Sioux Falls, SD 57106For SaleMLS ID #22605425, Rebecca M Ohayon. Realtor Association of the Sioux Empire
- $629,9005 bd4 ba2.9k sqft8209 E Willow Leaf St, Sioux Falls, SD 57110For SaleMLS ID #22604237, Jayme N Werning. Realtor Association of the Sioux Empire
- $449,9004 bd3 ba2.5k sqft7312 S Audie Ave, Sioux Falls, SD 57108For SaleMLS ID #22604844, Annie M Welsh. Realtor Association of the Sioux Empire
- $385,0004 bd3 ba2k sqft1529 E Gold Dust St, Sioux Falls, SD 57104For SaleMLS ID #22604408, Noah L Bailous. Realtor Association of the Sioux Empire
