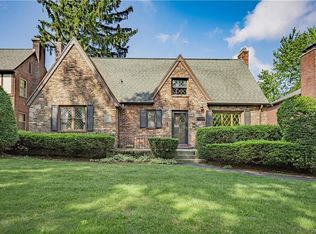
Simply stunning! This all brick ranch with a wonderful location, great floor plan and private yard is the perfect home you've been waiting for. A great open floor plan and traffic pattern are just the beginning. Gleaming hardwood floors are found throughout. The stunning updated kitchen includes beautiful granite counters and breakfast bar. There are loads of handsome contemporary cabinets throughout that provide great storage for all your needs. Top of the line stainless steel appliances are included. The abundance of windows provide great natural light and are found throughout this beautiful home. A stunning living room and dining room are perfect for family and entertaining. A brick wall is enhanced with a woodburning fireplace that opens to the fabulous family room. Living room, dining room and family room have large windows that overlook private back yard and covered patio. The family room is enhanced with a wall of bookcases and additional cupboards for storage and files. Both bedrooms are spacious and include large closets. A stunning full bath is beautifully updated and spacious. The 1st floor laundry room is a bonus. There is an immense 2.5 car garage and the basement provides great space for additional storage. All mechanics including roof have been replaced in the last 10 years. This home is certainly a gem. Easy to show, and priced to sell. Amherst schools including Smallwood Elementary are just steps away. Showings start Wednesday 5/7 at 10 am.
Exclude Living Room, Dining Room, Bedrooms, and Family Room drapes. Exclude Living Room and powder room mirrors. Offers, if any, are due Thursday 5/8 by 12 pm.
Closed
$525,000
124 Smallwood Dr, Amherst, NY 14226
2beds
1,745sqft
Single Family Residence
Built in 1960
8,398 Square Feet Lot
$543,900 Zestimate®
$301/sqft
$2,372 Estimated rent
Home value
$543,900
$500,000 - $587,000
$2,372/mo
Zestimate® history
Owner options
List your home for rent
$2,372/mo
Rent Zestimate®
Find your next renter with Zillow Rental Manager. Plus, with online applications, you can quickly screen prospective tenants – for free.
$2,372/mo
Rent Zestimate®
Refinance and save
$3,639/mo
Est. payment
Refinancing to a lower rate could help reduce your monthly payments and save thousands over the life of the loan.
$3,639/mo
Est. payment
Explore your selling options
Work with a Zillow partner agent
Leverage their expertise and Zillow's premium Showcase listings to get your home seen by more buyers.
Get startedList with your own agent
Get your home in front of millions of buyers by listing it on Zillow.
Learn how to do itSell it yourself
Take full control of how buyers see your home on Zillow by listing For Sale by Owner (FSBO).
List your homeWhat's special
Woodburning fireplaceAll brick ranchHandsome contemporary cabinetsPrivate yardOpen floor planCovered patioDining room
Zillow last checked:
Listing updated:
Listed by:
Barbara T Baker 716-861-1879,
Howard Hanna WNY Inc
Bought with:
Gary A Scherer, 10301201076
Century 21 North East
Source: NYSAMLSs,MLS#: B1603893 Originating MLS: Buffalo
Originating MLS: BuffaloFacts & features
Interior
Bedrooms & bathrooms
- Bedrooms: 2
- Bathrooms: 2
- Full bathrooms: 1
- 1/2 bathrooms: 1
- Main level bathrooms: 2
- Main level bedrooms: 2
Bedroom 1
- Level: First
- Dimensions: 15.00 x 14.00
Bedroom 2
- Level: First
- Dimensions: 14.00 x 10.00
Dining room
- Level: First
- Dimensions: 14.00 x 9.00
Family room
- Level: First
- Dimensions: 19.00 x 14.00
Kitchen
- Level: First
- Dimensions: 17.00 x 12.00
Living room
- Level: First
- Dimensions: 19.00 x 14.00
Other
- Level: First
- Dimensions: 8.00 x 5.00
Heating
- Gas
Cooling
- Central Air
Appliances
- Included: Built-In Refrigerator, Dryer, Dishwasher, Disposal, Gas Oven, Gas Range, Gas Water Heater, Washer
- Laundry: Main Level
Features
- Entrance Foyer, Eat-in Kitchen, Separate/Formal Living Room, Granite Counters, Living/Dining Room, Pantry, Sliding Glass Door(s), Natural Woodwork, Window Treatments, Bedroom on Main Level
- Flooring: Hardwood, Varies
- Doors: Sliding Doors
- Windows: Drapes
- Basement: Full,Sump Pump
- Number of fireplaces: 1
Interior area
- Total structure area: 1,745
- Total interior livable area: 1,745 sqft
Property
Parking
- Total spaces: 2.5
- Parking features: Attached, Garage
- Attached garage spaces: 2.5
Features
- Levels: One
- Stories: 1
- Patio & porch: Patio
- Exterior features: Concrete Driveway, Fully Fenced, Patio, Private Yard, See Remarks
- Fencing: Full
Lot
- Size: 8,398 Square Feet
- Dimensions: 60 x 140
- Features: Rectangular, Rectangular Lot, Residential Lot
Details
- Parcel number: 1422890800600004002000
- Special conditions: Standard
Construction
Type & style
- Home type: SingleFamily
- Architectural style: Contemporary
- Property subtype: Single Family Residence
Materials
- Brick, Other, Copper Plumbing
- Foundation: Other, See Remarks
Condition
- Resale
- Year built: 1960
Utilities & green energy
- Electric: Circuit Breakers
- Sewer: Connected
- Water: Connected, Public
- Utilities for property: High Speed Internet Available, Sewer Connected, Water Connected
Community & HOA
Location
- Region: Amherst
Financial & listing details
- Price per square foot: $301/sqft
- Tax assessed value: $380,000
- Annual tax amount: $7,996
- Date on market: 5/2/2025
- Cumulative days on market: 13 days
- Listing terms: Cash,Conventional,FHA,VA Loan
Price history
| Date | Event | Price |
|---|---|---|
| 7/11/2025 | Sold | $525,000+14.2%$301/sqft |
Source:  NYSAMLSs #B1603893 Report a problem NYSAMLSs #B1603893 Report a problem | ||
| 5/15/2025 | Pending sale | $459,900$264/sqft |
Source: NYSAMLSs #B1603893 Report a problem | ||
| 5/5/2025 | Listed for sale | $459,900$264/sqft |
Source: NYSAMLSs #B1603893 Report a problem | ||
Public tax history
| Year | Property taxes | Tax assessment |
|---|---|---|
| 2025 | -- | $380,000 |
| 2024 | -- | $380,000 +70.4% |
| 2023 | -- | $223,000 |
| 2022 | -- | $223,000 |
| 2021 | -- | $223,000 |
| 2020 | -- | $223,000 |
| 2019 | -- | $223,000 |
| 2018 | -- | $223,000 |
| 2017 | $5,927 +134.8% | $223,000 +23.9% |
| 2016 | $2,524 | $180,000 |
| 2015 | -- | $180,000 |
| 2014 | -- | $180,000 |
| 2013 | -- | $180,000 -7.6% |
| 2012 | -- | $194,800 |
| 2011 | -- | $194,800 |
| 2010 | -- | $194,800 |
| 2009 | -- | $194,800 +18.1% |
| 2008 | -- | $165,000 |
| 2007 | -- | $165,000 |
| 2006 | -- | $165,000 |
| 2005 | -- | $165,000 |
| 2004 | -- | $165,000 +28.9% |
| 2003 | -- | $128,000 |
| 2002 | -- | $128,000 +9.5% |
| 2001 | -- | $116,900 -11.4% |
| 2000 | -- | $131,900 |
Find assessor info on the county website
Neighborhood: Snyder
Nearby homes
- $544,1004 bd1 ba2.3k sqft118 Smallwood Dr, Amherst, NY 14226Off Market
- $675,9004 bd3 ba2.4k sqft130 Smallwood Dr, Amherst, NY 14226Off Market
- $469,0003 bd3 ba1.9k sqft112 Smallwood Dr, Amherst, NY 14226Off Market
- $488,0003 bd1 ba2.2k sqft105 Audubon Dr, Amherst, NY 14226Off Market
- $430,0004 bd1 ba1.9k sqft99 Audubon Dr, Amherst, NY 14226Sold
- $534,1004 bd2 ba2.1k sqft113 Audubon Dr, Amherst, NY 14226Off Market
- $530,2003 bd2 ba2.4k sqft106 Smallwood Dr, Amherst, NY 14226Off Market
- $529,6003 bd1 ba2.5k sqft125 Smallwood Dr, Amherst, NY 14226Off Market
Nearby schools
GreatSchools rating
- 5/10Smallwood Drive SchoolGrades: PK-5Distance: 0.3 mi
- 7/10Amherst Middle SchoolGrades: 6-8Distance: 1 mi
- 9/10Amherst Central High SchoolGrades: 9-12Distance: 0.8 mi
Schools provided by the listing agent
- District: Amherst
Source: NYSAMLSs. This data may not be complete. We recommend contacting the local school district to confirm school assignments for this home.
- New York
- Erie County
- Buffalo
- 14226
- Snyder
- 124 Smallwood Dr
Nearby cities
Nearby neighborhoods
Nearby zip codes
Other Buffalo Topics
