Skip main navigation
Sold for $69,900
  • $69,900

    124 W Sneden Place #124, Spring Valley, NY 10977

    1beds
    920sqft
    Stock Cooperative, Residential
    Built in 1972
    -- sqft lot
    $134,300 Zestimate®
    $76/sqft
    $2,159 Estimated rent

    Home value

    $134,300

    $117,000 - $154,000

    $2,159/mo

    Zestimate® history
    Loading
    Loading...

    Owner options

    List your home for rent

    $2,159/mo

    Rent Zestimate®

    Find your next renter with Zillow Rental Manager. Plus, with online applications, you can quickly screen prospective tenants – for free.

    Learn more

    $2,159/mo

    Rent Zestimate®

    Refinance and save

    $296/mo

    Est. payment

    Refinancing to a lower rate could help reduce your monthly payments and save thousands over the life of the loan.

    See today's rates

    $296/mo

    Est. payment

    Explore your selling options

    Work with a Zillow partner agent

    Leverage their expertise and Zillow's premium Showcase listings to get your home seen by more buyers.

    Get started

    List with your own agent

    Get your home in front of millions of buyers by listing it on Zillow.

    Learn how to do it

    Sell it yourself

    Take full control of how buyers see your home on Zillow by listing For Sale by Owner (FSBO).

    List your home

    What's special

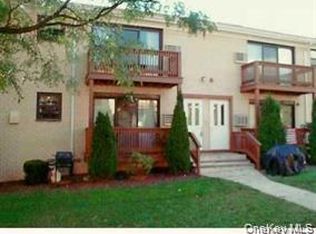
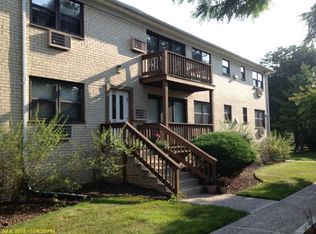
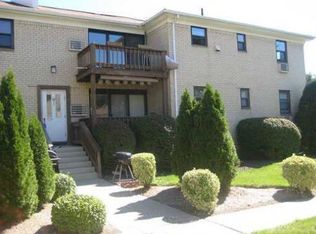
    Upper level 1 bedroom, 1 bath co-op in Hillcrest Point. Kitchen with new stainless oven and dishwasher. Bathroom with new vanity and refinished bathtub. New carpet, 2 new a/c units & freshly painted. One assigned parking spot. Community pool & tot lot. Co-op requires a Minimum 20% down and maximum 30% debt to income ratio. Minimum credit score of 690 and Board Approval. Owner Occupants Only. No Investor Purchases permitted by Co Op Board.

    Zillow last checked:

    Listing updated:

    Listed by:

    William Sternheim 914-804-1966,

    Coldwell Banker Realty 845-634-0400

    Bought with:

    William Sternheim, 40ST0903108

    Coldwell Banker Realty

    Source: OneKey® MLS as distributed by MLS GRID,MLS#: H6152455MLS Logo

    Facts & features

    Interior

    Bedrooms & bathrooms
    • Bedrooms: 1
    • Bathrooms: 1
    • Full bathrooms: 1
    Bedroom 1
    • Level: Second
    Bathroom 1
    • Level: Second
    Kitchen
    • Level: Second
    Living room
    • Description: living rm/dining rm combo
    • Level: Second
    Heating
    • Baseboard
    Cooling
    • Wall/Window Unit(s)
    Appliances
    • Included: Dishwasher, Gas Water Heater
    • Laundry: Common Area
    Interior area
    • Total structure area: 920
    • Total interior livable area: 920 sqft

    Property

    Parking
    • Parking features: Assigned
    Features
    • Patio & porch: Deck
    • Pool features: Community
    Details
    • Special conditions: Real Estate Owned

    Construction

    Type & style
    • Home type: Cooperative
    • Architectural style: Garden
    • Property subtype: Stock Cooperative, Residential
    • Attached to another structure: Yes
    Materials
    • Brick
    Condition
    • Year built: 1972

    Utilities & green energy

    • Sewer: Public Sewer
    • Water: Public
    • Utilities for property: Trash Collection Private

    Community & neighborhood

    Community
    • Community features: Pool
    Location
    • Region: Spring Valley
    • Subdivision: Hillcrest Pointe

    HOA & financial

    HOA
    • Has HOA: No
    • Services included: Heat, Water
    • Association name: Hillcrest Point Apt.
    • Association phone: 845-352-5291

    Other

    Other facts
    • Listing agreement: Exclusive Right To Sell

    Price history

    DateEventPrice
    7/10/2023Sold$69,900$76/sqft
    Source: OneKey® MLS as distributed by MLS GRID #H6152455 Report a problem

    Public tax history

    Tax history is unavailable.

    Neighborhood: 10977

    Nearby schools

    GreatSchools rating
    Schools provided by the listing agent
    • Elementary: Margetts Elementary School
    • Middle: Chestnut Ridge Middle School
    • High: Spring Valley High School

    Source: OneKey® MLS as distributed by MLS GRID. This data may not be complete. We recommend contacting the local school district to confirm school assignments for this home.