This stunning 5-level split home offers the perfect combination of space, comfort, and thoughtful design. Recently refreshed with all new carpet and paint throughout, this home feels welcoming from the moment you step inside. The entry features hardwood floors and first floor office space, ideal for working from home, studying, or managing day-to-day tasks. Just beyond, the soaring two-story great room makes a grand impression, featuring lots of windows that fill the space with natural light and provide a bright, airy atmosphere.
The kitchen is a true highlight, equipped with 42-inch cabinets that provide plenty of storage, a convenient island set off to the side for additional prep space, and black appliances including a newer dishwasher and microwave. Whether you're preparing meals for family or entertaining friends, this kitchen balances style with practicality.
One of the most desirable features of this home is the primary suite located on its own private level. Designed as a retreat, it features a deluxe ensuite bathroom that encourages relaxation after a long day. Additional bedrooms are thoughtfully placed on another level, providing privacy and separation.
The fourth level is fully finished and includes a full bathroom, making it a versatile space for guests, a media room, fitness area, or additional living quarters. Below, the full unfinished basement offers even more possibilities—whether you choose to keep it for storage or finish it out to add even more square footage in the future.
Outside, the meticulous yard reflects the care and attention given to the property, offering a welcoming exterior and a perfect backdrop for outdoor enjoyment. Completing the home is a 2-car garage that adds both convenience and functionality. HVAC 2020, hot water tank approx 2018.
Sold for $447,500
$447,500
124 Sourwood St, Pickerington, OH 43147
4beds
3,081sqft
Single Family Residence
Built in 2005
10,454 Square Feet Lot
$470,400 Zestimate®
$145/sqft
$3,199 Estimated rent
Home value
$470,400
$447,000 - $494,000
$3,199/mo
Zestimate® history
Owner options
List your home for rent
$3,199/mo
Rent Zestimate®
Find your next renter with Zillow Rental Manager. Plus, with online applications, you can quickly screen prospective tenants – for free.
$3,199/mo
Rent Zestimate®
Refinance and save
$3,157/mo
Est. payment
Refinancing to a lower rate could help reduce your monthly payments and save thousands over the life of the loan.
$3,157/mo
Est. payment
Explore your selling options
Work with a Zillow partner agent
Leverage their expertise and Zillow's premium Showcase listings to get your home seen by more buyers.
Get startedList with your own agent
Get your home in front of millions of buyers by listing it on Zillow.
Learn how to do itSell it yourself
Take full control of how buyers see your home on Zillow by listing For Sale by Owner (FSBO).
List your homeWhat's special
First floor office spaceLots of windowsConvenient islandFull unfinished basementSoaring two-story great roomHardwood floorsDeluxe ensuite bathroom
Zillow last checked:
Listing updated:
Listed by:
Kimberly A Kovacs 614-893-1136,
Coldwell Banker Realty
Bought with:
Desalen M Golla, 2015003352
Coldwell Banker Realty
Source: Columbus and Central Ohio Regional MLS ,MLS#: 225032396
Facts & features
Interior
Bedrooms & bathrooms
- Bedrooms: 4
- Bathrooms: 4
- Full bathrooms: 3
- 1/2 bathrooms: 1
Heating
- Forced Air
Cooling
- Central Air
Features
- Flooring: Carpet, Vinyl
- Windows: Insulated Windows
- Basement: Full
- Number of fireplaces: 1
- Fireplace features: One, Gas Log
- Common walls with other units/homes: No Common Walls
Interior area
- Total structure area: 3,081
- Total interior livable area: 3,081 sqft
Property
Parking
- Total spaces: 2
- Parking features: Garage Door Opener, Attached
- Attached garage spaces: 2
Features
- Levels: Multi/Split
Lot
- Size: 10,454 Square Feet
Details
- Parcel number: 0411104600
- Special conditions: Standard
Construction
Type & style
- Home type: SingleFamily
- Property subtype: Single Family Residence
Condition
- New construction: No
- Year built: 2005
Utilities & green energy
- Sewer: Public Sewer
- Water: Public
Community & HOA
Community
- Security: Security System
- Subdivision: Fox Glen East
HOA
- Has HOA: Yes
- HOA fee: $300 annually
Location
- Region: Pickerington
Financial & listing details
- Price per square foot: $145/sqft
- Tax assessed value: $430,860
- Annual tax amount: $6,837
- Date on market: 8/27/2025
Price history
| Date | Event | Price |
|---|---|---|
| 9/29/2025 | Sold | $447,500-0.5%$145/sqft |
Source:  Columbus and Central Ohio Regional MLS #225032396 Report a problem Columbus and Central Ohio Regional MLS #225032396 Report a problem | ||
| 8/30/2025 | Contingent | $449,900$146/sqft |
Source: Columbus and Central Ohio Regional MLS #225032396 Report a problem | ||
| 8/27/2025 | Listed for sale | $449,900+69.4%$146/sqft |
Source: Columbus and Central Ohio Regional MLS #225032396 Report a problem | ||
| 10/25/2005 | Sold | $265,600$86/sqft |
Source: Public Record Report a problem | ||
Public tax history
| Year | Property taxes | Tax assessment |
|---|---|---|
| 2025 | $6,893 +0.8% | $150,800 +12% |
| 2024 | $6,837 +7.7% | $134,610 |
| 2023 | $6,346 -0.3% | $134,610 |
| 2022 | $6,367 +13.2% | $134,610 +32.9% |
| 2021 | $5,623 -0.5% | $101,250 |
| 2020 | $5,650 -1.2% | $101,250 |
| 2019 | $5,721 +1.6% | $101,250 +14.3% |
| 2018 | $5,629 -0.3% | $88,560 +1.8% |
| 2017 | $5,645 +0.5% | $86,970 |
| 2016 | $5,617 +4.6% | $86,970 +10.6% |
| 2015 | $5,372 +1.2% | $78,650 |
| 2014 | $5,307 +5.9% | $78,650 |
| 2013 | $5,010 -9.8% | $78,650 |
| 2012 | $5,556 -0.4% | $78,650 -10.3% |
| 2011 | $5,578 +8.3% | $87,690 |
| 2010 | $5,152 +3.6% | $87,690 |
| 2009 | $4,973 +3.6% | $87,690 +0% |
| 2008 | $4,799 -0.5% | $87,682 +0% |
| 2007 | $4,824 -0.4% | $87,675 +0.1% |
| 2006 | $4,844 +547% | $87,602 +528.6% |
| 2005 | $749 | $13,937 |
Find assessor info on the county website
Neighborhood: 43147
Nearby homes
- $479,9994 bd3 ba2.8k sqft120 Sourwood St, Pickerington, OH 43147For Sale

- $452,1004 bd2 ba2.7k sqft128 Sourwood St, Pickerington, OH 43147Off Market
- $495,0005 bd4 ba3.1k sqft217 Balsam Dr, Pickerington, OH 43147Sold
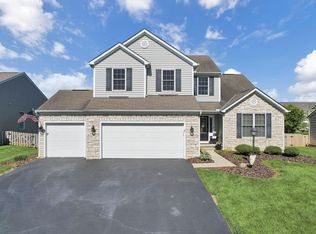
- $471,7004 bd4 ba2.9k sqft116 Sourwood St, Pickerington, OH 43147Off Market

- $484,1004 bd2 ba2.9k sqft132 Sourwood St, Pickerington, OH 43147Off Market
- $418,8003 bd2 ba2.1k sqft221 Balsam Dr, Pickerington, OH 43147Off Market
- $428,5004 bd2 ba2.7k sqft213 Balsam Dr, Pickerington, OH 43147Off Market
- $510,9004 bd4 ba3.6k sqft123 Sourwood St, Pickerington, OH 43147Off Market
Nearby schools
GreatSchools rating
- 8/10Sycamore Creek Elementary SchoolGrades: K-4Distance: 0.5 mi
- 7/10Pickerington Ridgeview Junior High SchoolGrades: 7-8Distance: 1.2 mi
- 7/10Pickerington High School CentralGrades: 9-12Distance: 1.1 mi
Get a cash offer in 3 minutes
Find out how much your home could sell for in as little as 3 minutes with a no-obligation cash offer.
Estimated market value
$470,400
Get a cash offer in 3 minutes
Find out how much your home could sell for in as little as 3 minutes with a no-obligation cash offer.
Estimated market value
$470,400
- Ohio
- Fairfield County
- Pickerington
- 43147
- 124 Sourwood St
Nearby cities
Nearby neighborhoods
Nearby zip codes
Other Pickerington Topics
