Skip main navigation
Off market
  • $471,700

    124 Spencer Springs Dr, Gallatin, TN 37066

    3beds
    2,221sqft
    SingleFamily
    Built in 2015
    104 Square Feet Lot
    $471,700 Zestimate®
    $212/sqft
    $2,389 Estimated rent

    Home value

    $471,700

    $448,000 - $500,000

    $2,389/mo

    Zestimate® history
    Loading
    Loading...

    Owner options

    List your home for rent

    $2,389/mo

    Rent Zestimate®

    Find your next renter with Zillow Rental Manager. Plus, with online applications, you can quickly screen prospective tenants – for free.

    Learn more

    $2,389/mo

    Rent Zestimate®

    Refinance and save

    $2,791/mo

    Est. payment

    Refinancing to a lower rate could help reduce your monthly payments and save thousands over the life of the loan.

    See today's rates

    $2,791/mo

    Est. payment

    Explore your selling options

    Work with a Zillow partner agent

    Leverage their expertise and Zillow's premium Showcase listings to get your home seen by more buyers.

    Get started

    List with your own agent

    Get your home in front of millions of buyers by listing it on Zillow.

    Learn how to do it

    Sell it yourself

    Take full control of how buyers see your home on Zillow by listing For Sale by Owner (FSBO).

    List your home

    What's special

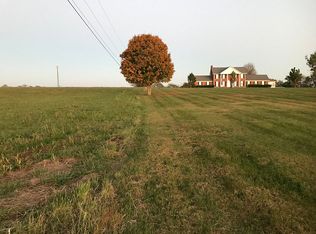
    Pictures of this home are of a previous model. The front elevation is therefore a different color etc. The floorpan however remains the same.This stunning 'all brick' home features a spacious lot with a wonderful sized back yard that nestles up to the privacy of the rear tree line. Once stepping inside you'll immediately see the quality of construction surrounding you. From the glistening hardwood floors to the use of granite throughout the kitchens and bathrooms, this is truly a high-end home. The kitchen features maple cabinetry with multi-elevation trim and soft close technology on both the cupboards and drawers. You will find an under-mounted stainless steel sink, stainless range, built-in microwave, dishwasher and spacious island. Your new master suite is located on the main level and has soaring trey ceilings, his and hers walk-in closets, separate vanities and a gorgeous custom tiled shower. The living room is not only an open and spacious area but features coffered ceilings lots of natural light and a gas fireplace to enjoy cold evenings by. With all of your bedrooms being on the main floor, this is the perfect one level living home. Also on the main level is your formal dining room, breakfast room, huge laundry room featuring a sink and built-in cabinetry, 2.5 bathrooms, access to the rear of the home to entertain on your aggregate patio and a staircase that takes you upstairs to a splendid bonus room above your garage. Off of the bonus room you will also find an abundance of walk-in attic storage. Property is under construction, details and photos are from another property in the subdivision with the same floorplan.If you are reading a paper copy of this flyer, use your smart phone to SCAN THE QR CODE and see a live video tour!

    This property is not currently displayed as for sale or rent on Zillow. This may be different from what's on other websites or public sources.

    Facts & features

    Interior

    Bedrooms & bathrooms
    • Bedrooms: 3
    • Bathrooms: 3
    • Full bathrooms: 2
    • 1/2 bathrooms: 1
    Heating
    • Other
    Cooling
    • Central
    Appliances
    • Included: Dishwasher, Garbage disposal, Microwave
    Features
    • Flooring: Tile, Carpet, Hardwood
    • Basement: None
    • Has fireplace: Yes
    Interior area
    • Total interior livable area: 2,221 sqft

    Property

    Parking
    • Total spaces: 2
    • Parking features: Garage - Attached
    Features
    • Exterior features: Vinyl, Brick
    Lot
    • Size: 104 Square Feet
    Details
    • Parcel number: 127ED04100000

    Construction

    Type & style
    • Home type: SingleFamily
    Materials
    • Foundation: Footing
    • Roof: Other
    Condition
    • Year built: 2015

    Community & HOA

    HOA
    • Has HOA: Yes
    • HOA fee: $14 monthly
    Location
    • Region: Gallatin

    Financial & listing details

    • Price per square foot: $212/sqft
    • Tax assessed value: $522,300
    • Annual tax amount: $1,855

    Price history

    DateEventPrice
    5/20/2016Sold$278,900+2.9%$126/sqft
    Source: RealTracs MLS as distributed by MLS GRID #1708090 Report a problem
    7/28/2015Listing removed$271,040$122/sqft
    Source: Vflyer Homes #1643805 Report a problem
    6/17/2015Listed for sale$271,040+5.1%$122/sqft
    Source: Vflyer Homes #1643805 Report a problem
    9/17/2014Sold$257,900$116/sqft
    Source: Public Record Report a problem
    4/11/2014Listed for sale$257,900$116/sqft
    Source: Carolyn F. Adcock #1531341 Report a problem

    Public tax history

    YearProperty taxesTax assessment
    2025$1,855 $130,575
    2024$1,855 +11.8%$130,575 +77.1%
    2023$1,660 -0.5%$73,725 -75%
    2022$1,668 +0%$294,900
    2021$1,668 $294,900
    2020$1,668 $294,900
    2019$1,668 +12.3%$294,900 +24.1%
    2018$1,485 $237,600
    2017-- --
    2016-- --
    2015-- --
    2014-- --
    2011$167 +32.2%$6,250
    2010$126 $6,250
    2009$126 $6,250
    2008-- $6,250
    Find assessor info on the county website

    Neighborhood: 37066

    Nearby schools

    GreatSchools rating
    Schools provided by the listing agent
    • Elementary: Benny C. Bills Elementary School
    • Middle: Joe Shafer Middle School
    • High: Gallatin Sr Hi

    Source: The MLS. This data may not be complete. We recommend contacting the local school district to confirm school assignments for this home.

    Get a cash offer in 3 minutes
    Find out how much your home could sell for in as little as 3 minutes with a no-obligation cash offer.
    Estimated market value
    $471,700
    Get a cash offer in 3 minutes
    Find out how much your home could sell for in as little as 3 minutes with a no-obligation cash offer.
    Estimated market value
    $471,700