This home first began as a family home, a get away to enjoy the mountains and serenity surrounding it. Memories grew and so did the family and the home! It started out as a camper and became what it is today, a 3 bedroom, 2 bath home w/flex rooms and space to spread out! The camper portion is the kitchen, dining area, 1 of the bedrooms and 1 of the bathrooms. The rest was built around the camper. In the summer and fall the beauty of the mountains and lower temperatures draw you to this location. In the winter, it was all about skiing at Cataloochee Ski Area which is only 3 miles from this home! Talk about location!! You will find yourself wandering and exploring around these mountains, maybe hiking on the trails, using creeks to fish from, white water rafting & kayaking, enjoy the restaurants and local breweries. Just a few minutes to Waynesville and Asheville. Visit Lake Junaluska, The Blue Ridge Parkway, hike on the Appalachian Trail, shops, visit the festivals here and just enjoy!
Closed
$177,500
124 Split Rail Dr, Maggie Valley, NC 28751
3beds
1,132sqft
Manufactured Home
Built in 2002
1.28 Acres Lot
$291,600 Zestimate®
$157/sqft
$-- Estimated rent
Home value
$291,600
$260,000 - $324,000
Not available
Zestimate® history
Owner options
List your home for rent
Find your next renter with Zillow Rental Manager. Plus, with online applications, you can quickly screen prospective tenants – for free.
Refinance and save
$1,233/mo
Est. payment
Refinancing to a lower rate could help reduce your monthly payments and save thousands over the life of the loan.
$1,233/mo
Est. payment
Explore your selling options
Work with a Zillow partner agent
Leverage their expertise and Zillow's premium Showcase listings to get your home seen by more buyers.
Get startedList with your own agent
Get your home in front of millions of buyers by listing it on Zillow.
Learn how to do itSell it yourself
Take full control of how buyers see your home on Zillow by listing For Sale by Owner (FSBO).
List your homeWhat's special
Zillow last checked:
Listing updated:
Listed by:
Naomi Parsons naomi@bhgheritage.com,
Better Homes and Gardens Real Estate Heritage
Bought with:
Naomi Parsons
Better Homes and Gardens Real Estate Heritage
Source: Canopy MLS as distributed by MLS GRID,MLS#: 4090607
Facts & features
Interior
Bedrooms & bathrooms
- Bedrooms: 3
- Bathrooms: 2
- Full bathrooms: 2
- Main level bedrooms: 3
Primary bedroom
- Features: Ceiling Fan(s)
- Level: Main
- Area: 95.58 Square Feet
- Dimensions: 13' 4" X 7' 2"
Primary bedroom
- Level: Main
Bedroom s
- Features: Ceiling Fan(s)
- Level: Main
- Area: 146.81 Square Feet
- Dimensions: 18' 2" X 8' 1"
Bedroom s
- Features: Other - See Remarks
- Level: Main
- Area: 68.43 Square Feet
- Dimensions: 8' 10" X 7' 9"
Bedroom s
- Level: Main
Bedroom s
- Level: Main
Bathroom full
- Level: Main
- Area: 50.77 Square Feet
- Dimensions: 8' 10" X 5' 9"
Bathroom full
- Features: Other - See Remarks
- Level: Main
- Area: 35.32 Square Feet
- Dimensions: 8' 10" X 4' 0"
Bathroom full
- Level: Main
Bathroom full
- Level: Main
Flex space
- Features: Ceiling Fan(s), Other - See Remarks
- Level: Basement
- Area: 185.96 Square Feet
- Dimensions: 23' 9" X 7' 10"
Flex space
- Level: Basement
Kitchen
- Features: Other - See Remarks
- Level: Main
Kitchen
- Level: Main
Laundry
- Level: Main
- Area: 15.83 Square Feet
- Dimensions: 5' 5" X 2' 11"
Laundry
- Level: Main
Living room
- Features: Ceiling Fan(s)
- Level: Main
Living room
- Level: Main
Other
- Features: Ceiling Fan(s)
- Level: Main
- Area: 111.78 Square Feet
- Dimensions: 12' 5" X 9' 0"
Other
- Level: Main
Heating
- Propane, Other
Cooling
- Window Unit(s)
Appliances
- Included: Electric Water Heater, Gas Range, Microwave, Refrigerator, Washer/Dryer
- Laundry: Electric Dryer Hookup, Mud Room, Main Level, Washer Hookup
Features
- Flooring: Carpet, Vinyl
- Basement: Exterior Entry,Partial,Partially Finished,Walk-Out Access
- Fireplace features: Bonus Room, Wood Burning, Other - See Remarks
Interior area
- Total structure area: 1,132
- Total interior livable area: 1,132 sqft
- Finished area above ground: 1,132
- Finished area below ground: 0
Property
Parking
- Total spaces: 4
- Parking features: Driveway, Tandem
- Has garage: Yes
- Uncovered spaces: 4
Accessibility
- Accessibility features: Two or More Access Exits, Entry Slope less than 1 foot
Features
- Levels: One
- Stories: 1
- Patio & porch: Deck, Front Porch
- Exterior features: Storage, Other - See Remarks
- Fencing: Back Yard,Chain Link,Partial
- Has view: Yes
- View description: Mountain(s)
- Waterfront features: None
Lot
- Size: 1.28 Acres
- Features: Hilly, Level, Private, Steep Slope, Wooded, Views
Living quarters
- Secondary features: None
Details
- Additional structures: Shed(s)
- Parcel number: 7677727578
- Zoning: r1
- Special conditions: Standard
- Other equipment: Other - See Remarks
- Horse amenities: None
Construction
Type & style
- Home type: MobileManufactured
- Architectural style: Cabin,Other
- Property subtype: Manufactured Home
Materials
- Vinyl
- Foundation: Pillar/Post/Pier, Other - See Remarks
- Roof: Shingle,Metal
Condition
- New construction: No
- Year built: 2002
Utilities & green energy
- Sewer: Septic Installed
- Water: Shared Well
- Utilities for property: Cable Available, Electricity Connected, Propane, Satellite Internet Available, Other - See Remarks
Community & HOA
Community
- Subdivision: Bear Ridge
HOA
- Has HOA: Yes
- HOA fee: $110 annually
- HOA name: Bear Ridge Homeowners Assoc.
- HOA phone: 865-804-3077
- Second HOA fee: $110 annually
- Second HOA name: Bear Ridge Homeowners Association
- Second HOA phone: 865-804-3077
Location
- Region: Maggie Valley
- Elevation: 3000 Feet
Financial & listing details
- Price per square foot: $157/sqft
- Tax assessed value: $199,800
- Annual tax amount: $1,458
- Date on market: 12/26/2023
- Cumulative days on market: 1 day
- Listing terms: Cash
- Electric utility on property: Yes
- Road surface type: Gravel, Paved
Price history
| Date | Event | Price |
|---|---|---|
| 1/18/2024 | Sold | $177,500-21.1%$157/sqft |
Source:  Canopy MLS as distributed by MLS GRID #4090607 Report a problem Canopy MLS as distributed by MLS GRID #4090607 Report a problem | ||
| 1/3/2024 | Pending sale | $225,000$199/sqft |
Source: Canopy MLS as distributed by MLS GRID #4090607 Report a problem | ||
| 12/26/2023 | Listed for sale | $225,000$199/sqft |
Source: Canopy MLS as distributed by MLS GRID #4090607 Report a problem | ||
Public tax history
| Year | Property taxes | Tax assessment |
|---|---|---|
| 2025 | $1,458 +2.8% | $199,800 |
| 2024 | $1,418 | $199,800 |
| 2023 | $1,418 +5.2% | $199,800 |
| 2022 | $1,348 | $199,800 |
| 2021 | $1,348 +25.7% | $199,800 +41.1% |
| 2020 | $1,072 -0.5% | $141,600 |
| 2019 | $1,077 | $141,600 |
| 2018 | $1,077 -3.8% | $141,600 |
| 2017 | $1,120 | $141,600 -7.3% |
| 2016 | $1,120 | $152,700 |
| 2015 | $1,120 +10.9% | $152,700 |
| 2014 | $1,010 +36.9% | $152,700 +29% |
| 2010 | $738 +3.5% | $118,410 |
| 2008 | $713 | $118,410 |
| 2007 | -- | $118,410 |
Find assessor info on the county website
Neighborhood: 28751
Nearby homes
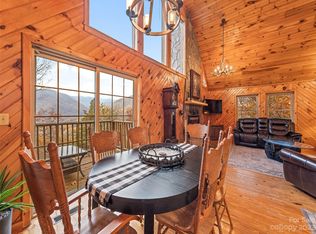
- $500,0002 bd3 ba2.1k sqft270 Split Rail Dr, Maggie Valley, NC 28751Sold
- $334,8003 bd2 ba1k sqft636 Fie Top Rd, Maggie Valley, NC 28751Off Market

- $308,8002 bd2 ba1k sqft250 Split Rail Dr, Maggie Valley, NC 28751Off Market
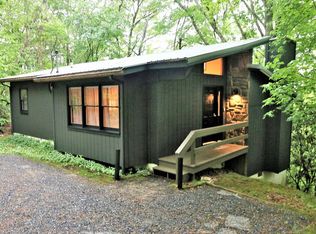
- $25,3003 bd2 ba1.7k sqft605 Fie Top Rd, Maggie valley, NC 28751Off Market
- $19,100-- bd-- ba-- sqft605 Fie Top Rd, Maggie valley, NC 28751Off Market
- $351,1003 bd2 ba1.7k sqft605 Fie Top Rd, Maggie Valley, NC 28751Off Market
- $18,300-- bd-- ba-- sqft605 Fie Top Rd, Maggie valley, NC 28751Off Market
- $--1.43 acresLow Gap Road 12 LOT 12, Maggie Valley, NC 28751Off Market
Nearby schools
GreatSchools rating
- 8/10Jonathan Valley ElementaryGrades: PK-5Distance: 4.4 mi
- 4/10Waynesville MiddleGrades: 6-8Distance: 6.9 mi
- 7/10Tuscola HighGrades: 9-12Distance: 8.9 mi
Schools provided by the listing agent
- Elementary: Jonathan Valley
- Middle: Waynesville
- High: Tuscola
Source: Canopy MLS as distributed by MLS GRID. This data may not be complete. We recommend contacting the local school district to confirm school assignments for this home.
Sell for more on Zillow
Get a Zillow Showcase℠ listing at no additional cost and you could sell for .
$291,600
2% more
+$5,832
With Zillow Showcase(estimated)
$297,432
Sell for more on Zillow
Get a Zillow Showcase℠ listing at no additional cost and you could sell for .
$291,600
2% more
+$5,832
With Zillow Showcase(estimated)
$297,432
- North Carolina
- Haywood County
- Maggie Valley
- 28751
- 124 Split Rail Dr
