**Back on the market due to buyer financing falling through**Welcome home to this gorgeous 4 bedroom, 3.5 bath property! One of the largest models in the highly sought after Irongate Estates neighborhood, this home has it all! The main level has two spacious living areas and an office, with beautiful bay windows providing tons of natural lighting. The kitchen is an entertainer's dream, with the large island and adjacent sunroom providing ample space for everyone and everything! Upstairs you will find a large owner's suite, complete with walk in closets and a jetted tub. Three additional large bedrooms and a half bath make up the second floor. In the fully finished basement you will find space perfect for a playroom, workout area or an additional family room, complete with a full bath and storage space. Outside you can relax in the outdoor living area, complete with a brick paver patio and pergola. Let the kids and pets run worry free with the fully fenced back yard. Your HOA dues provide you a clubhouse for use, a stocked fishing pond, and a pool for those hot summer days!
All room sizes are estimates. Rely on your own measurements.
Sold for $359,000
$359,000
124 Springhouse Dr, Englewood, OH 45322
4beds
2,330sqft
Single Family Residence
Built in 2004
10,014 Square Feet Lot
$365,900 Zestimate®
$154/sqft
$2,431 Estimated rent
Home value
$365,900
$348,000 - $384,000
$2,431/mo
Zestimate® history
Owner options
List your home for rent
$2,431/mo
Rent Zestimate®
Find your next renter with Zillow Rental Manager. Plus, with online applications, you can quickly screen prospective tenants – for free.
$2,431/mo
Rent Zestimate®
Refinance and save
$2,795/mo
Est. payment
Refinancing to a lower rate could help reduce your monthly payments and save thousands over the life of the loan.
$2,795/mo
Est. payment
Explore your selling options
Work with a Zillow partner agent
Leverage their expertise and Zillow's premium Showcase listings to get your home seen by more buyers.
Get startedList with your own agent
Get your home in front of millions of buyers by listing it on Zillow.
Learn how to do itSell it yourself
Take full control of how buyers see your home on Zillow by listing For Sale by Owner (FSBO).
List your homeWhat's special
Zillow last checked:
Listing updated:
Listed by:
Emily Wellman (866)212-4991,
eXp Realty
Bought with:
Emily Wellman, 2021007670
eXp Realty
Source: DABR MLS,MLS#: 912526 Originating MLS: Dayton Area Board of REALTORS
Originating MLS: Dayton Area Board of REALTORSFacts & features
Interior
Bedrooms & bathrooms
- Bedrooms: 4
- Bathrooms: 4
- Full bathrooms: 3
- 1/2 bathrooms: 1
- Main level bathrooms: 1
Bedroom
- Level: Second
- Dimensions: 16 x 12
Bedroom
- Level: Second
- Dimensions: 10 x 12
Bedroom
- Level: Second
- Dimensions: 11 x 12
Bedroom
- Level: Second
- Dimensions: 10 x 11
Family room
- Level: Main
- Dimensions: 16 x 14
Kitchen
- Level: Main
- Dimensions: 18 x 12
Living room
- Level: Main
- Dimensions: 14 x 12
Office
- Level: Main
- Dimensions: 14 x 12
Heating
- Natural Gas
Cooling
- Central Air
Features
- Basement: Finished
- Has fireplace: Yes
- Fireplace features: Gas
Interior area
- Total structure area: 2,330
- Total interior livable area: 2,330 sqft
Property
Parking
- Total spaces: 2
- Parking features: Garage, Two Car Garage
- Garage spaces: 2
Features
- Levels: Two
- Stories: 2
Lot
- Size: 10,014 Square Feet
- Dimensions: 93 x 131
Details
- Parcel number: M58002290009
- Zoning: Residential
- Zoning description: Residential
Construction
Type & style
- Home type: SingleFamily
- Property subtype: Single Family Residence
Materials
- Aluminum Siding, Vinyl Siding
Condition
- Year built: 2004
Utilities & green energy
- Water: Public
- Utilities for property: Water Available
Community & HOA
Community
- Subdivision: Irongate Estates 02 Sec 06
HOA
- Has HOA: Yes
- Services included: Clubhouse, Maintenance Grounds, Maintenance Structure, Pool(s)
- HOA fee: $325 annually
Location
- Region: Englewood
Financial & listing details
- Price per square foot: $154/sqft
- Tax assessed value: $267,160
- Annual tax amount: $6,734
- Date on market: 6/3/2024
- Listing terms: Conventional,FHA
Price history
| Date | Event | Price |
|---|---|---|
| 8/12/2024 | Sold | $359,000$154/sqft |
Source:  DABR MLS #912526 Report a problem DABR MLS #912526 Report a problem | ||
| 7/11/2024 | Pending sale | $359,000$154/sqft |
Source: DABR MLS #912526 Report a problem | ||
| 7/8/2024 | Price change | $359,000-0.8%$154/sqft |
Source: DABR MLS #912526 Report a problem | ||
| 6/26/2024 | Listed for sale | $362,000$155/sqft |
Source: DABR MLS #912526 Report a problem | ||
| 6/9/2024 | Pending sale | $362,000$155/sqft |
Source: DABR MLS #912526 Report a problem | ||
| 6/3/2024 | Listed for sale | $362,000+126.3%$155/sqft |
Source: DABR MLS #912526 Report a problem | ||
| 11/4/2009 | Sold | $160,000-8.6%$69/sqft |
Source: Public Record Report a problem | ||
| 9/18/2009 | Listed for sale | $175,000-18.2%$75/sqft |
Source: Big Hill GMAC Real Estate #449262 Report a problem | ||
| 3/11/2005 | Sold | $214,000+640.5%$92/sqft |
Source: Public Record Report a problem | ||
| 11/10/2004 | Sold | $28,900$12/sqft |
Source: Public Record Report a problem | ||
Public tax history
| Year | Property taxes | Tax assessment |
|---|---|---|
| 2025 | $6,734 +5.4% | $93,510 +0.5% |
| 2024 | $6,391 +2.8% | $93,020 |
| 2023 | $6,217 +2.5% | $93,020 +35% |
| 2022 | $6,066 -0.3% | $68,900 |
| 2021 | $6,084 +0.5% | $68,900 |
| 2020 | $6,053 -1.8% | $68,900 +10.1% |
| 2019 | $6,162 -0.3% | $62,600 |
| 2018 | $6,182 +6.7% | $62,600 |
| 2017 | $5,796 +7.9% | $62,600 +9.7% |
| 2016 | $5,371 +6.6% | $57,040 |
| 2015 | $5,038 +1.5% | $57,040 |
| 2014 | $4,964 | $57,040 |
Find assessor info on the county website
Neighborhood: 45322
Nearby homes
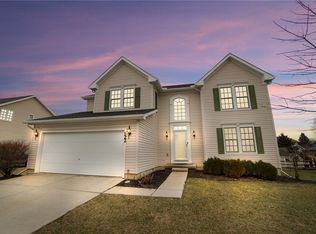
- $339,9004 bd3 ba2.3k sqft122 Springhouse Dr, Englewood, OH 45322Sold
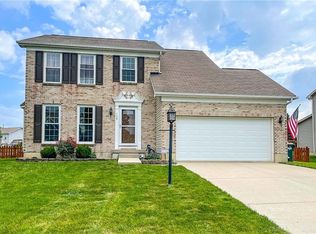
- $322,3003 bd3 ba1.9k sqft126 Springhouse Dr, Englewood, OH 45322Off Market
- $323,4004 bd2 ba2k sqft107 Summitt Dr, Englewood, OH 45322Off Market
- $340,4004 bd2 ba2.2k sqft105 Summitt Dr, Englewood, OH 45322Off Market
- $347,6004 bd2 ba2.6k sqft120 Springhouse Dr, Englewood, OH 45322Off Market
- $325,9004 bd2 ba2.4k sqft128 Springhouse Dr, Union, OH 45322Off Market
- $363,5004 bd4 ba3.4k sqft125 Springhouse Dr, Englewood, OH 45322Off Market
- $377,4004 bd3 ba2.7k sqft127 Springhouse Dr, Englewood, OH 45322Off Market
Nearby schools
GreatSchools rating
- 7/10Union Elementary SchoolGrades: 2-6Distance: 1.1 mi
- 6/10Northmont Middle SchoolGrades: 6-8Distance: 2.1 mi
- 8/10Northmont High SchoolGrades: 7-12Distance: 2.2 mi
Schools provided by the listing agent
- District: Northmont
Source: DABR MLS. This data may not be complete. We recommend contacting the local school district to confirm school assignments for this home.
Get a cash offer in 3 minutes
Find out how much your home could sell for in as little as 3 minutes with a no-obligation cash offer.
Estimated market value
$365,900
Get a cash offer in 3 minutes
Find out how much your home could sell for in as little as 3 minutes with a no-obligation cash offer.
Estimated market value
$365,900
- Ohio
- Montgomery County
- Union
- 45322
- 124 Springhouse Dr
Nearby cities
Nearby zip codes
Other Union Topics
