Skip main navigation
Sold
  • Price Unknown

    124 Springtree Grove, Cibolo, TX 78108

    5beds
    3,764sqft
    Single Family Residence
    Built in 2002
    9,583 Square Feet Lot
    $369,900 Zestimate®
    $--/sqft
    $2,665 Estimated rent

    Home value

    $369,900

    $351,000 - $388,000

    $2,665/mo

    Zestimate® history
    Loading
    Loading...

    Owner options

    List your home for rent

    $2,665/mo

    Rent Zestimate®

    Find your next renter with Zillow Rental Manager. Plus, with online applications, you can quickly screen prospective tenants – for free.

    Learn more

    $2,665/mo

    Rent Zestimate®

    Refinance and save

    $250/mo

    Est. payment

    Refinancing to a lower rate could help reduce your monthly payments and save thousands over the life of the loan.

    See today's rates

    $250/mo

    Est. payment

    Explore your selling options

    Work with a Zillow partner agent

    Leverage their expertise and Zillow's premium Showcase listings to get your home seen by more buyers.

    Get started

    List with your own agent

    Get your home in front of millions of buyers by listing it on Zillow.

    Learn how to do it

    Sell it yourself

    Take full control of how buyers see your home on Zillow by listing For Sale by Owner (FSBO).

    List your home

    What's special

    Separate enclosed storage shedStainless steel appliancesNatural lightRecessed task lightingExpansive formal dining areaSpacious layout
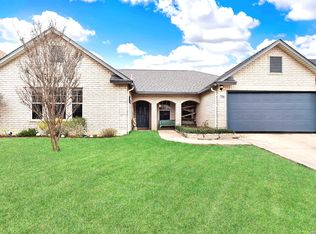
    OPEN HOUSE | 12:30-3:00 PM Come tour this beautiful two-story home while learning more about the home-buying process! Whether you're ready to buy or just curious about where to start, come stop by and see us! Equipped with an elevator, transformer, and panic room this is a truly exceptional two-story residence offering an impressive 3,764 square feet. From the moment you arrive, this five-bedroom, two-and-a-half-bath home makes a lasting impression with its spacious layout and unique custom features. Step inside and you're immediately welcomed into an expansive formal dining area where space, comfort, and natural light come together. The living room is generously sized, creating the perfect setting for entertaining or relaxing, while four large windows frame views into the stunning Florida room. At the heart of the home, the kitchen is nothing short of spectacular. A massive center island anchors the space, offering an abundance of prep space and a true gathering point for everyday living. Recessed task lighting illuminates the island beautifully, while extensive cabinetry provides remarkable storage. Stainless steel appliances add a sleek touch, complementing the home's style. One of the most captivating spaces in the home is the downstairs Florida room, where sunlight pours in and serene views of the backyard greenery create a peaceful retreat atmosphere. The primary suite, conveniently located on the first floor, is a true private sanctuary. This spacious retreat features its own sitting area framed by a stunning bay of windows, creating the perfect place to unwind. The en-suite bath offers dual separate vanities and a walk-in shower enhanced by elegant glass block windows. And then - one of the most remarkable and rare features of this home. Inside the primary suite, a private elevator provides direct access to the second floor, adding an extraordinary level of convenience and a truly distinctive luxury element rarely found in residential properties. Also located on the first floor is an incredibly discreet built-in panic room, cleverly designed to appear as custom cabinet shelving seamlessly integrated into the wall. In addition, the home is equipped with its own transformer backup system, ensuring continued electrical service during outages - a valuable and highly desirable feature. Upstairs, the home continues to impress with four additional spacious bedrooms, each complete with walk-in closets and ceiling fans for comfort and functionality. One of the upstairs bedrooms features its own bright and inviting Florida room, making this the second sun-filled bonus space in the home - ideal as a lounge, studio, or creative retreat. A spacious loft area adds even more flexibility, perfect for a media space, game room, or secondary living area. The upstairs full bath includes a combined tub and shower with a single vanity, thoughtfully serving the secondary bedrooms. Step outside and discover even more versatility. The backyard features a dedicated workshop complete with its own air conditioning unit, offering an exceptional space for hobbies, projects, or additional workspace. A separate enclosed storage shed adds even more convenience and storage options.

    Zillow last checked:

    Listing updated:

    Listed by:

    Brooke Longoria TREC #648477 (210) 616-1566,

    Becker Properties, LLC

    Source: LERA MLS,MLS#: 1962470MLS Logo

    Facts & features

    Interior

    Bedrooms & bathrooms
    • Bedrooms: 5
    • Bathrooms: 3
    • Full bathrooms: 2
    • 1/2 bathrooms: 1
    Primary bedroom
    • Features: Sitting Room, Walk-In Closet(s), Multi-Closets, Ceiling Fan(s), Full Bath
    • Area: 345
    • Dimensions: 23 x 15
    Bedroom 2
    • Area: 252
    • Dimensions: 18 x 14
    Bedroom 3
    • Area: 195
    • Dimensions: 15 x 13
    Bedroom 4
    • Area: 360
    • Dimensions: 24 x 15
    Bedroom 5
    • Area: 154
    • Dimensions: 14 x 11
    Primary bathroom
    • Features: Shower Only, Separate Vanity
    • Area: 170
    • Dimensions: 17 x 10
    Dining room
    • Area: 238
    • Dimensions: 17 x 14
    Family room
    • Area: 234
    • Dimensions: 18 x 13
    Kitchen
    • Area: 195
    • Dimensions: 15 x 13
    Living room
    • Area: 323
    • Dimensions: 19 x 17
    Heating
    • Central, Electric
    Cooling
    • Ceiling Fan(s), Central Air
    Appliances
    • Included: Range, Disposal, Water Softener Owned
    • Laundry: Laundry Room, Washer Hookup, Dryer Connection
    Features
    • Two Living Area, Separate Dining Room, Kitchen Island, Pantry, Florida Room, Shop, Loft, Utility Room Inside, 1st Floor Lvl/No Steps, Open Floorplan, Walk-In Closet(s), Master Downstairs, Ceiling Fan(s)
    • Flooring: Carpet
    • Windows: Double Pane Windows, Window Coverings
    • Has basement: No
    • Has fireplace: No
    • Fireplace features: Not Applicable
    Interior area
    • Total interior livable area: 3,764 sqft

    Property

    Parking
    • Total spaces: 2
    • Parking features: Two Car Garage
    • Garage spaces: 2
    Features
    • Levels: Two
    • Stories: 2
    • Patio & porch: Patio, Covered
    • Pool features: None
    • Fencing: Privacy
    Lot
    • Size: 9,583 Square Feet
    • Features: Level, Curbs, Sidewalks
    • Residential vegetation: Mature Trees (ext feat)
    Details
    • Additional structures: Shed(s), Workshop
    • Parcel number: 1G3136100200400000

    Construction

    Type & style
    • Home type: SingleFamily
    • Property subtype: Single Family Residence
    Materials
    • Brick
    • Foundation: Slab
    • Roof: Composition
    Condition
    • Pre-Owned
    • New construction: No
    • Year built: 2002

    Utilities & green energy

    • Sewer: Sewer System
    • Water: Water System

    Community & HOA

    Community
    • Features: None
    • Security: Smoke Detector(s)
    • Subdivision: Springtree
    HOA
    • Has HOA: Yes
    • HOA fee: $250 annually
    • HOA name: SPRINGTREE-CIBOLO HOA
    Location
    • Region: Cibolo

    Financial & listing details

    • Tax assessed value: $387,509
    • Annual tax amount: $7,264
    • Date on market: 4/30/2026
    • Cumulative days on market: 175 days
    • Listing terms: Conventional,FHA,VA Loan,Cash,Investors OK
    • Road surface type: Paved

    Price history

    DateEventPrice
    10/30/2026Sold--
    Source: LERA MLS #1962470 Report a problem
    10/22/2026Pending sale$365,000$97/sqft
    Source: LERA MLS #1962470 Report a problem
    9/28/2026Contingent$365,000$97/sqft
    Source: LERA MLS #1962470 Report a problem
    9/17/2026Price change$365,000-1.4%$97/sqft
    Source: LERA MLS #1962470 Report a problem
    7/2/2026Price change$370,000-1.3%$98/sqft
    Source: LERA MLS #1962470 Report a problem
    4/30/2026Listed for sale$375,000+1.4%$100/sqft
    Source: LERA MLS #1962470 Report a problem
    12/12/2024Listing removed$370,000$98/sqft
    Source: LERA MLS #1815265 Report a problem
    10/10/2024Listed for sale$370,000$98/sqft
    Source: LERA MLS #1815265 Report a problem

    Public tax history

    YearProperty taxesTax assessment
    2025$5,062 -19.1%$387,509 -8.6%
    2024$6,257 -29.8%$424,011 -8.1%
    2023$8,918 +223.8%$461,562 +29.3%
    2022$2,754 $357,059 +10%
    2021$2,754 $324,599 +7%
    2020$2,754 $303,406 +5.7%
    2019-- $286,967 +4.5%
    2018$2,754 $274,584 -0.8%
    2017$2,754 $276,700 +8.1%
    2016$2,754 -4%$255,880 +7.9%
    2015$2,869 $237,215 +5.2%
    2014$2,869 $225,577 +11.2%
    2013-- $202,829 -2.4%
    2012-- $207,782
    2011-- $207,782
    2010-- $207,782 -3.8%
    2009-- $215,932 -4.6%
    2008-- $226,412 +4.2%
    2007-- $217,284 +2.1%
    2006-- $212,838 +8.1%
    2005-- $196,859 +9.2%
    2004-- $180,315 +8.3%
    2003-- $166,523
    2002-- --
    Find assessor info on the county website

    Neighborhood: 78108

    Nearby schools

    GreatSchools rating
    Schools provided by the listing agent
    • District: Schertz-Cibolo-Universal City Isd

    Source: LERA MLS. This data may not be complete. We recommend contacting the local school district to confirm school assignments for this home.

    Get a cash offer in 3 minutes
    Find out how much your home could sell for in as little as 3 minutes with a no-obligation cash offer.
    Estimated market value

    $369,900

    Get a cash offer in 3 minutes
    Find out how much your home could sell for in as little as 3 minutes with a no-obligation cash offer.
    Estimated market value

    $369,900