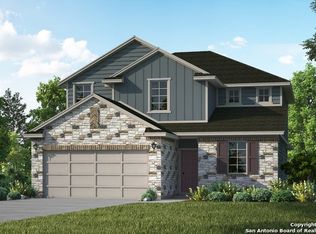
Welcome to your luxurious sanctuary in the esteemed Venado Crossing neighborhood. This impeccable one-year-old residence seamlessly blends timeless elegance with modern convenience, offering a lifestyle of unparalleled comfort and sophistication. As you enter, the inviting warmth of grey wood-look tile floors welcomes you into the expansive main living areas. With four bedrooms, including two exquisite primary suites featuring en suite bathrooms and custom walk-in closets, this home provides the ultimate retreat for relaxation and rejuvenation. The lower primary suite boasts a charming bay window that bathes the room in natural light. Indulge in spa-like luxury with a separate garden tub and shower in the en suite bathroom, enhanced by blackout curtains for restful nights of sleep. Spanning a sprawling 500+ square feet, the second primary suite offers comfort and privacy, occupying the entirety of the second floor. This arrangement ensures maximum privacy, making it perfect for unwinding after a long day. Alternatively, this expansive space could serve as a versatile game room, craft room, home gym, or media room, catering to your unique lifestyle needs. Additionally, the two additional bedrooms share an updated full bath, boasting a butcher block countertop and a combined shower tub, perfect for accommodating family or guests. Throughout the home, 2-inch Slat Cordless White blinds adorn all the windows, offering both style and functionality. In the heart of the home lies the gourmet kitchen, featuring a massive island, 42" shaker-style cabinets, sleek granite countertops, and upgraded black stainless-steel appliances. A custom walk-in pantry provides ample storage space, complemented by a subway tile backsplash. Adjacent to the kitchen, a formal dining room provides an elegant space for hosting special occasions. A sophisticated office with glass French doors and a walk-in closet offers a tranquil space for work or study, while the covered back porch invites you to relax and entertain amidst the beautifully landscaped surroundings. Technological advancements abound, with fiber optic wiring for lightning-fast internet connectivity and an automatic sprinkler system equipped with rain sensors and WiFi capability for effortless lawn maintenance. For eco-conscious homeowners, a Tesla charger is conveniently installed in the 2.5-car garage, alongside a whole-home water filtration system ensuring purity and freshness at every tap. The fully fenced backyard offers privacy and security. Located just a short commute from I-10, I-35, Loop 1604, and Randolph AFB, Venado Crossing offers easy access to major transportation routes, making daily travel a breeze. Don't miss the opportunity to make this your forever home. Book your personal tour today!
Sold
Zillow last checked:
Listing updated:
Source: LERA MLS,MLS#: 1784093
Price history
| Date | Event | Price |
|---|---|---|
| 9/10/2024 | Sold | -- |
Source:  LERA MLS #1784093 Report a problem LERA MLS #1784093 Report a problem | ||
| 8/7/2024 | Pending sale | $463,000$173/sqft |
Source: LERA MLS #1784093 Report a problem | ||
| 8/2/2024 | Contingent | $463,000$173/sqft |
Source: LERA MLS #1784093 Report a problem | ||
| 7/19/2024 | Listed for sale | $463,000+5.9%$173/sqft |
Source: LERA MLS #1784093 Report a problem | ||
| 5/23/2023 | Sold | -- |
Source: LERA MLS #1672625 Report a problem | ||
| 4/26/2023 | Pending sale | $436,999$163/sqft |
Source: LERA MLS #1672625 Report a problem | ||
| 4/14/2023 | Price change | $436,999-4.6%$163/sqft |
Source: LERA MLS #1672625 Report a problem | ||
| 3/10/2023 | Price change | $458,060+0%$171/sqft |
Source: LERA MLS #1672625 Report a problem | ||
| 3/4/2023 | Listed for sale | $458,059$171/sqft |
Source: Bella Vista Homes Report a problem | ||


Get a cash offer in 3 minutes
Find out how much your home could sell for in as little as 3 minutes with a no-obligation cash offer.
Estimated market value
$422,700
