Skip main navigation
Pending
  • $519,000

    124 Stodghill Dr, Ruckersville, VA 22968

    3beds
    2,137sqft
    : 
    Loading
    Get pre-qualified
    Single Family Residence
    Built in 2024
    6,534 Square Feet Lot
    $515,000 Zestimate®
    $243/sqft
    $300/mo HOA

    What's special

    Single-level livingCustom blinds and shadesUpgraded double vanityQuartz countersOpen floor planSpacious great roomHigh-end stainless appliances
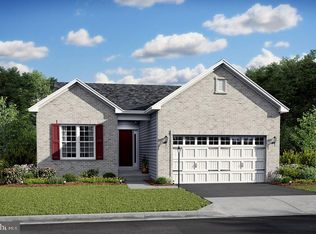
    A premier property in Four Seasons 55+, this beautifully upgraded home offers single-level living positioned high in the community offering beautiful sunrises, sunsets and mountain views. The property combines comfort, privacy and low-maintenance living with an elevated lifestyle feel. The open floor plan features soaring 10-foot ceilings and a spacious great room that flows seamlessly into the dining area and gourmet kitchen. The kitchen is loaded with upgrades including high-end stainless appliances, gas cooktop with premium exhaust system, built-in wall oven and combination microwave oven, oversized island, quartz counters and pantry. The primary suite offers a luxurious retreat with seated shower, upgraded double vanity, quartz counters and an enormous walk-in closet. A spacious second and third bedrooms (or office/den) and oversized laundry/mud room with built-in valet center and additional storage provide flexibility and function. Extensive owner upgrades for comfort and low maintenance: custom blinds and shades, whole home humidifier, add'l insulation, kitchen reverse osmosis system, smart irrigation and professional landscaping. Lawn maintenance, trash, snow removal and beautiful clubhouse included!
    49 days
    |
    223
    |
    0
    |

    Zillow last checked:

    Listing updated:

    Listed by:

    ANGELA HAWKINS 434-825-0324,

    NEST REALTY GROUP

    Source: CAAR,MLS#: 677469MLS LogoOriginating MLS: Charlottesville Area Association of Realtors

      Facts & features

      Interior

      Bedrooms & bathrooms
      • Bedrooms: 3
      • Bathrooms: 2
      • Full bathrooms: 2
      • Main level bathrooms: 2
      • Main level bedrooms: 3
      Rooms
      • Room types: Bathroom, Breakfast Room/Nook, Bedroom, Dining Room, Full Bath, Kitchen, Laundry, Mud Room
      Primary bedroom
      • Level: First
      Bedroom
      • Level: First
      Bedroom
      • Level: Second
      Primary bathroom
      • Level: First
      Bathroom
      • Level: First
      Breakfast room nook
      • Level: First
      Dining room
      • Level: First
      Kitchen
      • Level: First
      Laundry
      • Level: First
      Mud room
      • Level: First
      Heating
      • Central, Propane
      Cooling
      • Central Air
      Appliances
      • Included: Built-In Oven, Convection Oven, Dishwasher, Gas Cooktop, Microwave, Refrigerator, Dryer, Water Softener, Washer
      Features
      • Double Vanity, Primary Downstairs, Walk-In Closet(s), High Ceilings, Kitchen Island, Mud Room, Recessed Lighting
      • Flooring: Luxury Vinyl Plank
      • Windows: Insulated Windows
      • Has basement: No
      • Number of fireplaces: 1
      • Fireplace features: One, Gas
      Interior area
      • Total structure area: 2,697
      • Total interior livable area: 2,137 sqft
      • Finished area above ground: 2,137
      • Finished area below ground: 0

      Property

      Parking
      • Total spaces: 2
      • Parking features: Attached, Garage Faces Front, Garage, Garage Door Opener
      • Attached garage spaces: 2
      Features
      • Levels: One
      • Stories: 1
      • Patio & porch: Front Porch, Patio, Porch, Screened
      • Exterior features: Porch
      • Pool features: Community, Pool, Association
      • Has view: Yes
      • View description: Residential
      Lot
      • Size: 6,534 Square Feet
      Details
      • Parcel number: 60F 1 396
      • Zoning description: R-1 Residential (Single Family)

      Construction

      Type & style
      • Home type: SingleFamily
      • Architectural style: Ranch
      • Property subtype: Single Family Residence
      Materials
      • Stick Built, Vinyl Siding
      • Foundation: Slab
      • Roof: Composition,Shingle
      Condition
      • New construction: No
      • Year built: 2024

      Utilities & green energy

      • Sewer: Public Sewer
      • Water: Public
      • Utilities for property: Cable Available

      Community & HOA

      Community
      • Features: Pool, Sidewalks
      • Security: Smoke Detector(s)
      • Senior community: Yes
      • Subdivision: FOUR SEASONS
      HOA
      • Has HOA: Yes
      • Amenities included: Billiard Room, Clubhouse, Fitness Center, Library, Pool
      • Services included: Association Management, Common Area Maintenance, Clubhouse, Fitness Facility, Insurance, Maintenance Grounds, Pool(s), Snow Removal, Trash
      • HOA fee: $300 monthly
      Location
      • Region: Ruckersville

      Financial & listing details

      • Price per square foot: $243/sqft
      • Annual tax amount: $3,192
      • Date on market: 5/22/2026
      • Cumulative days on market: 49 days
      • Exclusions: trellis, birdfeeders/hooks, garage refrigerator

        Estimated market value

        $515,000

        $489,000 - $541,000

        $2,766/mo

        Price history

        DateEventPrice
        6/17/2026Pending sale$519,000$243/sqft
        Source: CAAR #677469 Report a problem
        5/22/2026Listed for sale$519,000+0.7%$243/sqft
        Source: CAAR #677469 Report a problem
        10/18/2024Listing removed$515,253+12%$241/sqft
        Source: K. Hovnanian Companies, LLC Report a problem
        9/7/2024Price change$459,990-5.9%$215/sqft
        Source: K. Hovnanian Companies, LLC Report a problem
        8/27/2024Price change$488,990-2.2%$229/sqft
        Source: K. Hovnanian Companies, LLC Report a problem
        7/23/2024Price change$499,953-7.4%$234/sqft
        Source: K. Hovnanian Companies, LLC Report a problem
        7/4/2024Listed for sale$539,713$253/sqft
        Source: K. Hovnanian Companies, LLC Report a problem

        Public tax history

        Tax history is unavailable.

        Monthly payment

        Est. payment

        Payment breakdown

        Explore the cost of this home by adjusting the details. Changes won't be saved.
        All calculations are estimates and provided by Zillow, Inc. for informational purposes only. Actual amounts may vary.
        HOA fees may include property taxes on listings classified as Co-Ops. Contact the listing agent and/or owner for fee details.
        Mortgage interest rates are dependent on a number of factors, including credit score, down payment, and repayment length. Interest rate data provided by Zillow Group Marketplace, Inc. as of 1/1/1970 from various mortgage lenders with which we have lead or other similar arrangements; the Estimated Payment is an average of those rates.
        See how much you could borrow to make a competitive offer.

        Climate risks

        Neighborhood: 22968

        Getting around

        4 / 100
        Car-Dependent
        9 / 100
        Somewhat Bikeable

        Nearby schools

        GreatSchools rating
        Schools provided by the listing agent
        • Elementary: Ruckersville
        • Middle: William Monroe
        • High: William Monroe

        Source: CAAR. This data may not be complete. We recommend contacting the local school district to confirm school assignments for this home.

        A local agent can set up tours, give advice and negotiate with sellers.

        Browse local experts

        Similar homes

        Skip to the end of the carouselSkip to the beginning of the carousel