Skip main navigation
Sold
  • Price Unknown

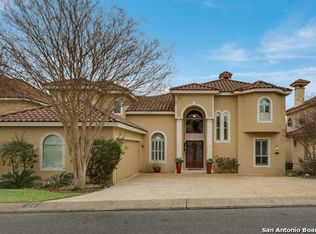
    124 Stone Hill, San Antonio, TX 78258

    4beds
    3,909sqft
    Single Family Residence
    Built in 2006
    0.29 Acres Lot
    $1,197,900 Zestimate®
    $--/sqft
    $5,110 Estimated rent

    Home value

    $1,197,900

    $1.13M - $1.27M

    $5,110/mo

    Zestimate® history
    Loading
    Loading...

    Owner options

    List your home for rent

    $5,110/mo

    Rent Zestimate®

    Find your next renter with Zillow Rental Manager. Plus, with online applications, you can quickly screen prospective tenants – for free.

    Learn more

    $5,110/mo

    Rent Zestimate®

    Refinance and save

    $396/mo

    Est. payment

    Refinancing to a lower rate could help reduce your monthly payments and save thousands over the life of the loan.

    See today's rates

    $396/mo

    Est. payment

    Explore your selling options

    Work with a Zillow partner agent

    Leverage their expertise and Zillow's premium Showcase listings to get your home seen by more buyers.

    Get started

    List with your own agent

    Get your home in front of millions of buyers by listing it on Zillow.

    Learn how to do it

    Sell it yourself

    Take full control of how buyers see your home on Zillow by listing For Sale by Owner (FSBO).

    List your home

    What's special

    Gas fireplaceBeautiful golf course viewsStunning golf course viewsBeautifully updated finishesFormal dining roomDedicated golf cart garagePrivate home office
    Nestled within the prestigious Sonterra community, 124 Stone Hill Dr offers refined luxury living with access to The Club at Sonterra, where residents enjoy world-class golf, tennis, dining, and private club amenities. Recently renovated with timeless finishes and thoughtful upgrades, this elegant residence backs directly to the 5th hole of the North Course, offering beautiful golf course views and exceptional privacy. The thoughtfully designed main level features a private home office, formal dining room, and a spacious family room anchored by a gas fireplace, creating a warm and inviting setting for both everyday living and entertaining. The chef's kitchen is equipped with premium Wolf appliances, a Sub-Zero refrigerator, and a high-end gas cooktop, combining performance and style for the most discerning home chef. The primary suite is located on the main floor, serving as a luxurious retreat complete with separate his-and-her closets and beautifully updated finishes. Outdoor living is equally impressive, featuring an extended covered patio overlooking the golf course and a private putting green, perfect for practicing your short game or enjoying peaceful evenings with scenic fairway views. The home also includes a 2-car garage plus a dedicated golf cart garage, ideal for embracing the Sonterra golf lifestyle. With sophisticated upgrades, stunning golf course views, and access to one of San Antonio's most sought-after private clubs, this beautifully renovated Sonterra home offers the perfect blend of luxury, comfort, and lifestyle.

    Zillow last checked:

    Listing updated:

    Listed by:

    Norma Lira TREC #556963 (210) 627-1410,

    Keller Williams Heritage

    Source: LERA MLS,MLS#: 1946832MLS Logo

    Facts & features

    Interior

    Bedrooms & bathrooms
    • Bedrooms: 4
    • Bathrooms: 4
    • Full bathrooms: 3
    • 1/2 bathrooms: 1
    Primary bedroom
    • Features: Walk-In Closet(s), Multi-Closets, Ceiling Fan(s), Full Bath
    • Area: 357
    • Dimensions: 21 x 17
    Bedroom 2
    • Area: 208
    • Dimensions: 16 x 13
    Bedroom 3
    • Area: 169
    • Dimensions: 13 x 13
    Bedroom 4
    • Area: 182
    • Dimensions: 14 x 13
    Primary bathroom
    • Features: Tub/Shower Separate, Double Vanity, Bidet
    • Area: 300
    • Dimensions: 25 x 12
    Dining room
    • Area: 143
    • Dimensions: 13 x 11
    Family room
    • Area: 500
    • Dimensions: 25 x 20
    Kitchen
    • Area: 210
    • Dimensions: 15 x 14
    Living room
    • Area: 208
    • Dimensions: 16 x 13
    Heating
    • Central, Electric
    Cooling
    • Ceiling Fan(s), Two Central
    Appliances
    • Included: Range, Gas Cooktop, Indoor Grill, Disposal, Dishwasher, Plumbed For Ice Maker, Water Softener Owned, Electric Water Heater, Plumb for Water Softener
    • Laundry: Laundry Room, Washer Hookup, Dryer Connection
    Features
    • One Living Area, Separate Dining Room, Eat-in Kitchen, Kitchen Island, Pantry, Study/Library, Game Room, Utility Room Inside, High Ceilings, Open Floorplan, High Speed Internet, Walk-In Closet(s), Master Downstairs, Ceiling Fan(s), Chandelier, Wet Bar, Custom Cabinets, Programmable Thermostat
    • Flooring: Carpet, Ceramic Tile, Wood
    • Windows: Low Emissivity Windows, Window Coverings
    • Has basement: No
    • Attic: Partially Floored,Pull Down Stairs
    • Number of fireplaces: 2
    • Fireplace features: Two, Gas
    Interior area
    • Total interior livable area: 3,909 sqft

    Property

    Parking
    • Total spaces: 2
    • Parking features: Two Car Garage, Golf Cart Garage, Garage Door Opener
    • Garage spaces: 2
    Features
    • Levels: Two
    • Stories: 2
    • Patio & porch: Covered, Deck, Screened
    • Exterior features: Barbecue, Gas Grill, Sprinkler System, Rain Gutters, Lighting
    • Has private pool: Yes
    • Pool features: In Ground, Community
    • Has spa: Yes
    • Spa features: Heated
    • Fencing: Wrought Iron
    Lot
    • Size: 0.29 Acres
    • Features: On Golf Course, 1/4 - 1/2 Acre
    • Residential vegetation: Mature Trees
    Details
    • Parcel number: 192140200090

    Construction

    Type & style
    • Home type: SingleFamily
    • Architectural style: Traditional
    • Property subtype: Single Family Residence
    Materials
    • 4 Sides Masonry, Stone, Radiant Barrier
    • Foundation: Slab
    • Roof: Tile
    Condition
    • Pre-Owned
    • New construction: No
    • Year built: 2006
    Details
    • Builder name: Tuscany Custom Homes

    Utilities & green energy

    • Electric: CPS
    • Gas: CPS
    • Sewer: SAWS, Sewer System
    • Water: SAWS, Water System
    • Utilities for property: Cable Available
    Green energy
    • Water conservation: Low Flow Commode

    Community & HOA

    Community
    • Features: Tennis Court(s), Golf, Clubhouse
    • Security: Smoke Detector(s), Controlled Access
    • Subdivision: Sonterra
    HOA
    • Has HOA: Yes
    • HOA fee: $396 quarterly
    • HOA name: SONTERR POA
    • Second HOA name: Stone Oak POA
    • Additional fee info: HOA Fee 2: $116.00 Annually
    Location
    • Region: San Antonio

    Financial & listing details

    • Tax assessed value: $880,000
    • Annual tax amount: $19,953
    • Date on market: 3/6/2026
    • Cumulative days on market: 33 days
    • Listing terms: Conventional,FHA,VA Loan,TX Vet,Cash,Investors OK
    • Road surface type: Paved

    Price history

    DateEventPrice
    5/29/2026Sold--
    Source: LERA MLS #1946832 Report a problem
    4/8/2026Pending sale$1,275,000$326/sqft
    Source: LERA MLS #1946832 Report a problem
    3/29/2026Contingent$1,275,000$326/sqft
    Source: LERA MLS #1946832 Report a problem
    3/6/2026Listed for sale$1,275,000+30.8%$326/sqft
    Source: LERA MLS #1946832 Report a problem
    12/1/2023Sold--
    Source: LERA MLS #44006_1712364 Report a problem
    11/30/2023Pending sale$975,000$249/sqft
    Source: LERA MLS #1712364 Report a problem
    11/13/2023Contingent$975,000$249/sqft
    Source: LERA MLS #1712364 Report a problem
    10/26/2023Price change$975,000-2.3%$249/sqft
    Source: LERA MLS #1712364 Report a problem
    10/5/2023Price change$998,000-4.9%$255/sqft
    Source: LERA MLS #1712364 Report a problem
    9/25/2023Price change$1,049,000-3.8%$268/sqft
    Source: LERA MLS #1712364 Report a problem
    9/21/2023Price change$1,090,000-9.1%$279/sqft
    Source: LERA MLS #1712364 Report a problem
    8/29/2023Price change$1,199,000-4.1%$307/sqft
    Source: LERA MLS #1712364 Report a problem
    8/18/2023Listed for sale$1,250,000$320/sqft
    Source: LERA MLS #1712364 Report a problem
    12/28/2006Sold--
    Source: LERA MLS #612504 Report a problem

    Public tax history

    YearProperty taxesTax assessment
    2025$16,591 -7%$880,000 -3.8%
    2024$17,840 +28.4%$914,710 +7.5%
    2023$13,895 -15.1%$850,630 +10%
    2022$16,374 -5.3%$773,300 +10%
    2021$17,295 $703,000 +2.3%
    2020$17,295 +9.1%$687,500 +10%
    2019$15,856 $625,000
    2018$15,856 -3.1%$625,000 -0.1%
    2017$16,365 -3%$625,750 -2.1%
    2016$16,873 +5.5%$639,000 +1.3%
    2015$15,992 $630,560 +7.5%
    2014$15,992 $586,550 +6.2%
    2013-- $552,560 -1.9%
    2012-- $563,430 -0.5%
    2011-- $566,330 -0.3%
    2010-- $567,950 -3.7%
    2009-- $589,600 +0.7%
    2008-- $585,600 -1.7%
    2007-- $595,810 +306.1%
    2006-- $146,730 +286.1%
    2005-- $38,000
    Find assessor info on the county website

    Neighborhood: Sonterra-Stone Oak

    Nearby schools

    GreatSchools rating
    Schools provided by the listing agent
    • Elementary: Stone Oak
    • Middle: Barbara Bush
    • High: Ronald Reagan
    • District: North East I.S.D.

    Source: LERA MLS. This data may not be complete. We recommend contacting the local school district to confirm school assignments for this home.

    Get a cash offer in 3 minutes
    Find out how much your home could sell for in as little as 3 minutes with a no-obligation cash offer.
    Estimated market value
    $1,197,900
    Get a cash offer in 3 minutes
    Find out how much your home could sell for in as little as 3 minutes with a no-obligation cash offer.
    Estimated market value
    $1,197,900