Skip main navigation
Off market
  • $444,500

    124 Stoney Point Dr, Harvest, AL 35749

    4beds
    2,814sqft
    SingleFamily
    Built in 2002
    0.93 Acres Lot
    $444,500 Zestimate®
    $158/sqft
    $2,581 Estimated rent

    Home value

    $444,500

    $422,000 - $471,000

    $2,581/mo

    Zestimate® history
    Loading
    Loading...

    Owner options

    List your home for rent

    $2,581/mo

    Rent Zestimate®

    Find your next renter with Zillow Rental Manager. Plus, with online applications, you can quickly screen prospective tenants – for free.

    Learn more

    $2,581/mo

    Rent Zestimate®

    Refinance and save

    $2,549/mo

    Est. payment

    Refinancing to a lower rate could help reduce your monthly payments and save thousands over the life of the loan.

    See today's rates

    $2,549/mo

    Est. payment

    Explore your selling options

    Work with a Zillow partner agent

    Leverage their expertise and Zillow's premium Showcase listings to get your home seen by more buyers.

    Get started

    List with your own agent

    Get your home in front of millions of buyers by listing it on Zillow.

    Learn how to do it

    Sell it yourself

    Take full control of how buyers see your home on Zillow by listing For Sale by Owner (FSBO).

    List your home

    What's special

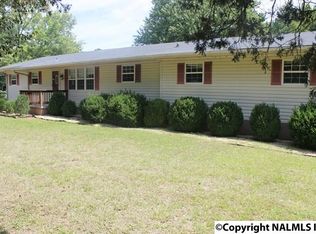
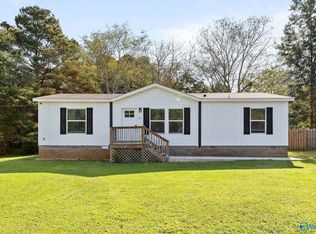
    Explore this exquisite basement-ranch home overlooking a large fenced yard, in-ground pool and beautiful adjacent pond. This house plan offers nice architectural street appeal and many quality amenities inside. New HVAC in 2018, all freshly painted walls throughout, new carpets downstairs. Kitchen has updated appliances, gas stove and custom cabinetry. Dining room has large bay window and fantastic natural light. Powered chair lift from garage. Great entertainment spaces - including upper and lower sun rooms (not heated or cooled), a main level deck, covered patio, and concrete pool surround perfect for lounging. Nearby pond creates the feeling of living in your own private nature preserve.

    This property is off market, which means it's not currently listed for sale or rent on Zillow. This may be different from what's available on other websites or public sources.
    Facts & features

    Interior

    Bedrooms & bathrooms
    • Bedrooms: 4
    • Bathrooms: 3
    • Full bathrooms: 2
    • 1/2 bathrooms: 1
    Heating
    • Forced air
    Cooling
    • Central
    Appliances
    • Included: Microwave, Refrigerator
    • Laundry: Laundry Room
    Features
    • Flooring: Carpet
    • Has fireplace: Yes
    • Fireplace features: Gas Log
    Interior area
    • Total interior livable area: 2,814 sqft

    Property

    Parking
    • Parking features: Garage - Attached
    Features
    • Entry level: 1
    • Exterior features: Vinyl, Brick
    • Fencing: Chain Link, Privacy
    • Has view: Yes
    • View description: Water
    • Has water view: Yes
    • Water view: Water
    • Waterfront features: Pond
    Lot
    • Size: 0.93 Acres
    Details
    • Parcel number: 0605210001031013

    Construction

    Type & style
    • Home type: SingleFamily
    • Architectural style: BsmtRanch
    Materials
    • Wood
    • Roof: Asphalt
    Condition
    • Year built: 2002

    Community & neighborhood

    Location
    • Region: Harvest

    HOA & financial

    HOA
    • Has HOA: Yes
    • HOA fee: $32 monthly

    Other

    Other facts
    • ViewYN: true
    • WaterfrontFeatures: Pond
    • Appliances: Range/Oven, Refrigerator, Double Oven, Microwave, Gas Stove
    • FireplaceYN: true
    • GarageYN: true
    • AttachedGarageYN: true
    • HeatingYN: true
    • FireplacesTotal: 2
    • RoomsTotal: 10
    • EntryLevel: 1
    • Fencing: Chain Link, Privacy
    • CoveredSpaces: 2
    • FireplaceFeatures: Gas Log
    • ConstructionMaterials: Vinyl, Full Brick
    • View: Water
    • LaundryFeatures: Laundry Room
    • ParkingFeatures: Attached Garage, Garage Door Opener, Workshop in Garage, See Remarks, Front Entry
    • RoomKitchenLevel: First
    • RoomMasterBedroomLevel: First
    • RoomDiningRoomLevel: First
    • RoomKitchenFeatures: Built-in Features, Ceiling Fan(s), Eat-in Kitchen, Wood Floor, Smooth Ceiling, Crown Molding
    • RoomMasterBedroomFeatures: Ceiling Fan(s), Walk-In Closet(s), Carpet, Recessed Lighting, Smooth Ceiling, Tray Ceiling(s), Crown Molding
    • RoomBedroom3Features: Carpet
    • RoomBedroom4Features: Carpet
    • RoomBedroom2Features: Carpet
    • RoomFamilyRoomLevel: First
    • RoomFamilyRoomFeatures: Fireplace, Ceiling Fan(s), Tray Ceiling(s), Wood Floor, Smooth Ceiling, Crown Molding, Recessed Lighting, Sitting Area
    • RoomDiningRoomFeatures: Tray Ceiling(s), Chair Rail, Wood Floor, Crown Molding
    • RoomBedroom4Level: 0
    • ArchitecturalStyle: BsmtRanch
    • Cooling: Central 2
    • Heating: Central 2
    • RoomBedroom2Level: 0
    • RoomBedroom3Level: 0
    • MlsStatus: Active

    Price history

    DateEventPrice
    12/31/2019Sold$265,000+2.3%$94/sqft
    Source: ValleyMLS #1133393 Report a problem
    12/14/2019Pending sale$259,000$92/sqft
    Source: Keller Williams Huntsville #1133393 Report a problem
    12/11/2019Listed for sale$259,000+6.6%$92/sqft
    Source: Keller Williams Realty #1133393 Report a problem
    4/27/2012Sold$242,900$86/sqft
    Source: ValleyMLS #466381 Report a problem
    2/28/2012Listed for sale$242,900+439.8%$86/sqft
    Source: Rise Real Estate Inc., Parkway Plaza Office #466381 Report a problem
    8/25/2009Sold$45,000$16/sqft
    Source: Public Record Report a problem

    Public tax history

    YearProperty taxesTax assessment
    2025$1,212 $34,680
    2024$1,212 +4.7%$34,680 +4.5%
    2023$1,157 +12.4%$33,180 +11.8%
    2022$1,029 +10.3%$29,680 +9.8%
    2021$933 -48.6%$27,040 -46%
    2020$1,815 +3.7%$50,060 +3.7%
    2019$1,750 $48,280 +112.3%
    2018$1,750 +144.2%$22,740 +7.7%
    2017$717 $21,120
    2016$717 $21,120
    2015$717 +2%$21,120 +1.8%
    2014$703 $20,740
    2013-- $20,740
    2012-- $20,740
    2011-- $20,740

    Find assessor info on the county website

    Neighborhood: 35749

    Nearby schools

    GreatSchools rating
    Schools provided by the listing agent
    • Elementary: HARVEST ELEMENTARY SCHOOL
    • Middle: SPARKMAN
    • High: SPARKMAN

    Source: The MLS. This data may not be complete. We recommend contacting the local school district to confirm school assignments for this home.

    Get a cash offer in 3 minutes
    Find out how much your home could sell for in as little as 3 minutes with a no-obligation cash offer.
    Estimated market value
    $444,500
    Get a cash offer in 3 minutes
    Find out how much your home could sell for in as little as 3 minutes with a no-obligation cash offer.
    Estimated market value
    $444,500