Welcome to this stunning home ! Nestled on a scenic lot with resort style back yard living featuring a large in-ground pool. Summer fun awaits! Take a dip, have dinner under the maintenance free covered patio, toast marshmallows around the fire pit. The yard features sprinklers front and back, exterior lighting, tiered patio/decking, hardscape and extensive landscaping . Enter the home through the spacious foyer . The formal living room and Dining room both recently painted offer hardwood flooring, and upgraded molding and plenty of light from the Anderson windows features throughout the home. The living room opens to a beautiful family room with masonry fireplace, hardwood floors and sliding door leading to your exterior living space. The beautiful kitchen over looks the family room as well as the back yard. Features include granite countertops, subway tile work, kitchen island, full appliance package, Anderson bay window, pantry and much more. The laundry /mud room has a separate entryway, ceramic floor and plenty of cabinets. The primary bedroom offers renovated bathroom, and walk in closet. Notice the tile work and spa shower feature. Three other bedrooms and full bath complete the second floor. Finished basement has three large rooms perfect for Den, game or office space.! Finally the property boasts a shed with electricity, and extra Driveway space for an RV Or Boat. and Gas hook up available at property. So much more to see. Don’t wait to make an appointment at this amazing home!
Sold for $685,000
$685,000
124 Strawberry Dr, Shamong, NJ 08088
4beds
2,752sqft
Single Family Residence
Built in 1986
0.72 Acres Lot
$712,000 Zestimate®
$249/sqft
$4,125 Estimated rent
Home value
$712,000
$669,000 - $762,000
$4,125/mo
Zestimate® history
Owner options
List your home for rent
$4,125/mo
Rent Zestimate®
Find your next renter with Zillow Rental Manager. Plus, with online applications, you can quickly screen prospective tenants – for free.
$4,125/mo
Rent Zestimate®
Refinance and save
$5,116/mo
Est. payment
Refinancing to a lower rate could help reduce your monthly payments and save thousands over the life of the loan.
$5,116/mo
Est. payment
Explore your selling options
Work with a Zillow partner agent
Leverage their expertise and Zillow's premium Showcase listings to get your home seen by more buyers.
Get startedList with your own agent
Get your home in front of millions of buyers by listing it on Zillow.
Learn how to do itSell it yourself
Take full control of how buyers see your home on Zillow by listing For Sale by Owner (FSBO).
List your homeWhat's special
Large in-ground poolFinished basementWalk in closetRenovated bathroomFire pitExtensive landscapingSpa shower feature
Zillow last checked:
Listing updated:
Listed by:
Dawn Russell 609-744-6741,
Century 21 Alliance-Moorestown,
Co-Listing Agent: Shaun J Parker 609-864-4825,
Century 21 Alliance-Moorestown
Bought with:
Lindsey Binks, 1642886
Keller Williams Realty - Moorestown
Source: Bright MLS,MLS#: NJBL2086914
Facts & features
Interior
Bedrooms & bathrooms
- Bedrooms: 4
- Bathrooms: 3
- Full bathrooms: 2
- 1/2 bathrooms: 1
- Main level bathrooms: 1
Rooms
- Room types: Living Room, Dining Room, Primary Bedroom, Bedroom 2, Bedroom 3, Bedroom 4, Kitchen, Game Room, Family Room, Great Room, Laundry, Office, Bathroom 1, Bathroom 2
Primary bedroom
- Features: Ceiling Fan(s), Bathroom - Stall Shower
- Level: Upper
Bedroom 2
- Features: Ceiling Fan(s)
- Level: Upper
Bedroom 3
- Features: Ceiling Fan(s)
- Level: Upper
Bedroom 4
- Features: Ceiling Fan(s), Flooring - HardWood
- Level: Upper
Bathroom 1
- Features: Bathroom - Stall Shower, Flooring - Ceramic Tile
- Level: Upper
Bathroom 2
- Features: Bathroom - Tub Shower, Flooring - Ceramic Tile
- Level: Upper
Dining room
- Features: Crown Molding, Chair Rail, Flooring - HardWood
- Level: Main
Family room
- Features: Fireplace - Wood Burning, Flooring - HardWood, Recessed Lighting, Walk-In Closet(s)
- Level: Main
Game room
- Level: Lower
- Area: 192 Square Feet
- Dimensions: 16 x 12
Great room
- Features: Cedar Closet(s)
- Level: Lower
- Area: 400 Square Feet
- Dimensions: 25 x 16
Kitchen
- Features: Breakfast Nook, Granite Counters, Kitchen Island, Eat-in Kitchen, Kitchen - Electric Cooking, Pantry, Flooring - Ceramic Tile
- Level: Main
Laundry
- Level: Main
Living room
- Features: Crown Molding, Flooring - HardWood, Recessed Lighting
- Level: Main
Mud room
- Level: Main
Office
- Level: Lower
- Area: 144 Square Feet
- Dimensions: 12 x 12
Heating
- Forced Air, Oil
Cooling
- Central Air, Electric
Appliances
- Included: Microwave, Dishwasher, Self Cleaning Oven, Oven/Range - Electric, Refrigerator, Water Heater, Electric Water Heater
- Laundry: Main Level, Laundry Room, Mud Room
Features
- Attic, Soaking Tub, Ceiling Fan(s), Chair Railings, Crown Molding, Family Room Off Kitchen, Eat-in Kitchen, Kitchen Island, Pantry, Recessed Lighting, Upgraded Countertops, Walk-In Closet(s)
- Flooring: Carpet, Hardwood, Ceramic Tile, Wood
- Doors: Sliding Glass, Storm Door(s)
- Windows: Screens, Sliding, Bay/Bow, Energy Efficient, Window Treatments
- Basement: Finished
- Number of fireplaces: 1
- Fireplace features: Brick, Wood Burning
Interior area
- Total structure area: 2,752
- Total interior livable area: 2,752 sqft
- Finished area above ground: 2,066
- Finished area below ground: 686
Property
Parking
- Total spaces: 7
- Parking features: Storage, Built In, Garage Faces Front, Garage Door Opener, Inside Entrance, Attached, Driveway
- Attached garage spaces: 2
- Uncovered spaces: 5
Accessibility
- Accessibility features: None
Features
- Levels: Two
- Stories: 2
- Patio & porch: Patio, Porch, Deck, Terrace, Roof
- Exterior features: Boat Storage, Extensive Hardscape, Lighting, Flood Lights, Rain Gutters, Lawn Sprinkler
- Has private pool: Yes
- Pool features: Fenced, Filtered, In Ground, Salt Water, Private
- Fencing: Partial
- Has view: Yes
- View description: Garden
Lot
- Size: 0.72 Acres
Details
- Additional structures: Above Grade, Below Grade, Outbuilding
- Parcel number: 3200003 0200012
- Zoning: RG
- Special conditions: Standard
Construction
Type & style
- Home type: SingleFamily
- Architectural style: Traditional
- Property subtype: Single Family Residence
Materials
- Frame
- Foundation: Block
- Roof: Asphalt
Condition
- Excellent
- New construction: No
- Year built: 1986
Utilities & green energy
- Sewer: Approved System
- Water: Well
- Utilities for property: Cable Connected, Natural Gas Available, Multiple Phone Lines, Cable
Community & HOA
Community
- Subdivision: Blair Woods
HOA
- Has HOA: No
Location
- Region: Shamong
- Municipality: SHAMONG TWP
Financial & listing details
- Price per square foot: $249/sqft
- Tax assessed value: $288,500
- Annual tax amount: $9,800
- Date on market: 5/27/2025
- Listing agreement: Exclusive Agency
- Listing terms: Conventional
- Inclusions: Refrigerator, Light Fixtures Interior And Exterior, Window Treatments, Pool Equipment And Supplies.
- Exclusions: Washer Dryer Negotiable Some Planter Vases On The Back Patio.
- Ownership: Fee Simple
Price history
| Date | Event | Price |
|---|---|---|
| 8/12/2025 | Sold | $685,000-1.4%$249/sqft |
Source:  Bright MLS #NJBL2086914 Report a problem Bright MLS #NJBL2086914 Report a problem | ||
| 6/9/2025 | Pending sale | $695,000$253/sqft |
Source: Bright MLS #NJBL2086914 Report a problem | ||
| 6/5/2025 | Contingent | $695,000$253/sqft |
Source: Bright MLS #NJBL2086914 Report a problem | ||
| 5/27/2025 | Listed for sale | $695,000$253/sqft |
Source: Bright MLS #NJBL2086914 Report a problem | ||
Public tax history
| Year | Property taxes | Tax assessment |
|---|---|---|
| 2025 | $9,238 +7.2% | $288,500 |
| 2024 | $8,618 | $288,500 |
| 2023 | -- | $288,500 |
| 2022 | $8,343 +1.8% | $288,500 |
| 2021 | $8,193 +2% | $288,500 |
| 2020 | $8,035 +1.7% | $288,500 |
| 2019 | $7,902 -3.3% | $288,500 |
| 2018 | $8,173 +3.5% | $288,500 |
| 2017 | $7,899 +2.4% | $288,500 |
| 2016 | $7,712 +6.5% | $288,500 |
| 2015 | $7,238 +3.3% | $288,500 |
| 2014 | $7,011 -0.5% | $288,500 |
| 2013 | $7,042 | $288,500 +67.4% |
| 2003 | -- | $172,300 |
Find assessor info on the county website
Neighborhood: 08088
Nearby homes
- $562,7004 bd3 ba2.1k sqft125 Strawberry Dr, Shamong, NJ 08088Off Market
- $683,4004 bd3 ba3.1k sqft122 Strawberry Dr, Shamong, NJ 08088Off Market
- $643,9004 bd3 ba2.6k sqft123 Strawberry Dr, Shamong, NJ 08088Off Market
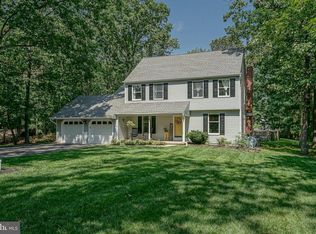
- $590,7004 bd2 ba2.3k sqft121 Strawberry Dr, Vincentown, NJ 08088Off Market
- $528,6003 bd3 ba1.8k sqft120 Strawberry Dr, Shamong, NJ 08088Off Market
- $350,9003 bd1 ba1.4k sqft323 Oak Shade Rd, Shamong, NJ 08088Off Market
- $643,6004 bd3 ba2k sqft2 Cranberry Ln, Shamong, NJ 08088Off Market
- $300,000-- bd-- ba2k sqft321 Oak Shade Rd, Shamong, NJ 08088Sold
Nearby schools
GreatSchools rating
- 8/10Indian Mills Memorial SchoolGrades: 5-8Distance: 1.2 mi
- 6/10Seneca High SchoolGrades: 9-12Distance: 2.6 mi
- 7/10Indian Mills Elementary SchoolGrades: PK-4Distance: 2.3 mi
Schools provided by the listing agent
- High: Seneca
- District: Shamong Township Public Schools
Source: Bright MLS. This data may not be complete. We recommend contacting the local school district to confirm school assignments for this home.
Get a cash offer in 3 minutes
Find out how much your home could sell for in as little as 3 minutes with a no-obligation cash offer.
Estimated market value
$712,000
Get a cash offer in 3 minutes
Find out how much your home could sell for in as little as 3 minutes with a no-obligation cash offer.
Estimated market value
$712,000
- New Jersey
- Burlington County
- Shamong Township
- 08088
- 124 Strawberry Dr
Nearby cities
Nearby zip codes
Other Shamong Township Topics
- Apartments for Rent in 08088
- Houses for Sale in 08088
- Houses for Rent in 08088
- 08088 Real Estate
- Shamong Township Condos
- Houses for Sale in Shamong Township
- Newest Listings in Shamong Township
- Shamong Township Home Values
- Shamong Township Real Estate Agents
- Shamong Township Refinance
- Shamong Township Mortgage Rates
