Welcome to 124 Sturbridge Lane in Trumbull! This fabulous, well-maintained, 5 bedroom, 2 1/2 bath Colonial sits on 1.13 acres in a quiet Tashua neighborhood. The covered front porch opens into a bright and large tiled foyer (with a coat closet on each side of the front door) which leads into a bright, spacious living room with gas fireplace to the right and a large dining room to the left. Both rooms feature oversized bay windows which overlook a scenic front yard with beautiful sunset views in the fall and winter. The sunny, tiled eat-in kitchen offers a dining area as well as custom granite countertops with a bar, plenty of storage and sliding doors to the deck. The adjacent family room features a wood burning fireplace and a home entertainment system with French doors leading to a three-season sunroom with panoramic windows. On the main level, there is a half-bathroom, pantry closet, coat closet, separate laundry, access to the oversized two car garage and access to a stairwell leading down to a partially finished, well lit, tiled basement. There is a separate unfinished portion of the basement which contains home mechanical equipment and allows access to the Bilco door. Enjoy morning coffee or candlelit evening meals on the oversized deck which overlooks a large, tranquil backyard surrounded by tall trees. The backyard is great for entertaining and recreational activities! (See Addendum for more) On the second floor, the four nicely-sized bedrooms are bright and offer good-sized closets. The fifth bedroom is smaller and is currently being used as a study/office. The upstairs hallway has a large shelved linen closet and an updated full bathroom with a shower/bathtub combination and its own linen closet. The owner's suite has a walk-in closet designed by California Closets and an updated full bathroom with a stand up shower and a linen closet. This home includes many additional features: central air conditioning, 16 kWh Centurion standby back-up generator, home security system, three hot water baseboard heating zones (two on the first floor and one on the second floor), attic access from a second floor pull down staircase, new roof - 8/26, a new domestic 40 gallon hot water tank - 3/26 and new Nicolock pavers front walkway - 5/26. Enjoy the tranquility of suburban living in this prime location with close proximity to the Tashua Knolls golf course, community pool and tennis courts. This home is must see!
Under contract
$799,000
124 Sturbridge Lane, Trumbull, CT 06611
5beds
2,478sqft
Single Family Residence
Built in 1973
1.13 Acres Lot
$812,000 Zestimate®
$322/sqft
$-- HOA
What's special
Gas fireplaceCovered front porchOversized two car garagePantry closetSunny tiled eat-in kitchenPlenty of storageOversized bay windows
- 12 days
- 2,221
- 138
Zillow last checked:
Listing updated:
Listed by:
David D. P. D'Ausilio (203)650-3774,
Discount Listing Center 203-650-3774
Source: Smart MLS,MLS#: 24204657
Facts & features
Interior
Bedrooms & bathrooms
- Bedrooms: 5
- Bathrooms: 3
- Full bathrooms: 2
- 1/2 bathrooms: 1
Primary bedroom
- Features: Full Bath, Walk-In Closet(s), Hardwood Floor
- Level: Upper
Bedroom
- Features: Hardwood Floor
- Level: Upper
Bedroom
- Features: Hardwood Floor
- Level: Upper
Bedroom
- Features: Hardwood Floor
- Level: Upper
Bedroom
- Features: Hardwood Floor
- Level: Upper
Dining room
- Features: Bay/Bow Window, Hardwood Floor
- Level: Main
Family room
- Features: Fireplace, Hardwood Floor
- Level: Main
Kitchen
- Features: Granite Counters, Dining Area, Tile Floor
- Level: Main
Living room
- Features: Bay/Bow Window, Gas Log Fireplace, Fireplace, Hardwood Floor
- Level: Main
Rec play room
- Features: Tile Floor
- Level: Lower
Sun room
- Features: Tile Floor
- Level: Main
Heating
- Baseboard, Zoned, Oil
Cooling
- Central Air, Zoned
Appliances
- Included: Electric Range, Microwave, Refrigerator, Dishwasher, Washer, Dryer, Water Heater
- Laundry: Main Level
Features
- Entrance Foyer
- Windows: Thermopane Windows
- Basement: Full,Sump Pump,Interior Entry,Partially Finished
- Attic: Pull Down Stairs
- Number of fireplaces: 2
Interior area
- Total structure area: 2,478
- Total interior livable area: 2,478 sqft
- Finished area above ground: 2,478
Property
Parking
- Total spaces: 4
- Parking features: Attached, Paved
- Attached garage spaces: 2
Features
- Patio & porch: Enclosed, Porch, Deck
- Exterior features: Sidewalk, Rain Gutters
Lot
- Size: 1.13 Acres
- Features: Few Trees, Sloped
Details
- Parcel number: 388519
- Zoning: AAA
- Other equipment: Generator
Construction
Type & style
- Home type: SingleFamily
- Architectural style: Colonial
- Property subtype: Single Family Residence
Materials
- Shake Siding, Clapboard
- Foundation: Concrete Perimeter
- Roof: Fiberglass
Condition
- New construction: No
- Year built: 1973
Utilities & green energy
- Sewer: Septic Tank
- Water: Public
Green energy
- Energy efficient items: Windows
Community & HOA
Community
- Subdivision: Tashua
HOA
- Has HOA: No
Location
- Region: Trumbull
Financial & listing details
- Price per square foot: $322/sqft
- Tax assessed value: $356,090
- Annual tax amount: $13,324
- Date on market: 9/7/2026
Estimated market value
$812,000
$771,000 - $853,000
$4,513/mo
Price history
| Date | Event | Price |
|---|---|---|
| 9/13/2026 | Pending sale | $799,000$322/sqft |
Source:  Smart MLS #24204657 Report a problem Smart MLS #24204657 Report a problem | ||
| 9/7/2026 | Listed for sale | $799,000+39%$322/sqft |
Source: Smart MLS #24204657 Report a problem | ||
| 12/20/2006 | Sold | $575,000+19.3%$232/sqft |
Source: Smart MLS #98307575 Report a problem | ||
| 7/1/2002 | Sold | $482,000+60.7%$195/sqft |
Source: Public Record Report a problem | ||
| 5/13/1991 | Sold | $300,000$121/sqft |
Source: Public Record Report a problem | ||
Public tax history
| Year | Property taxes | Tax assessment |
|---|---|---|
| 2025 | $13,085 +2.9% | $356,090 |
| 2024 | $12,715 +1.6% | $356,090 |
| 2023 | $12,512 +1.6% | $356,090 |
| 2022 | $12,310 +5.3% | $356,090 +10.8% |
| 2021 | $11,688 +2% | $321,440 |
| 2020 | $11,464 +2.3% | $321,440 |
| 2018 | $11,207 +1.9% | $321,440 |
| 2017 | $11,000 +0.9% | $321,440 -1.3% |
| 2015 | $10,901 +2.2% | $325,700 |
| 2014 | $10,670 +2.7% | $325,700 |
| 2013 | $10,387 +3.8% | $325,700 |
| 2012 | $10,002 -7.2% | $325,700 -22.9% |
| 2011 | $10,774 +1.2% | $422,500 |
| 2010 | $10,647 +4.7% | $422,500 |
| 2009 | $10,170 +0.9% | $422,500 |
| 2008 | $10,081 +5.1% | $422,500 |
| 2007 | $9,591 +2.6% | $422,500 |
| 2006 | $9,350 +23.4% | $422,500 +73.9% |
| 2005 | $7,574 +6.3% | $242,920 |
| 2004 | $7,122 +6.3% | $242,920 +0% |
| 2003 | $6,697 +14.9% | $242,900 |
| 2001 | $5,830 +7.9% | $242,900 +20% |
| 2000 | $5,405 +6.8% | $202,440 |
| 1999 | $5,061 | $202,440 |
Find assessor info on the county website
Monthly payment
Est. payment
Payment breakdown
Explore the cost of this home by adjusting the details. Changes won't be saved.Climate risks
Neighborhood: Tashua
Nearby schools
Schools provided by the listing agent
- Elementary: Tashua
- Middle: Madison
- High: Trumbull
Source: Smart MLS. This data may not be complete. We recommend contacting the local school district to confirm school assignments for this home.
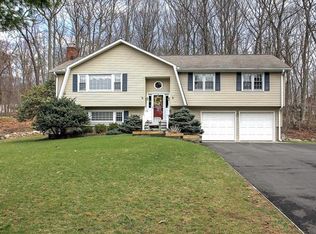
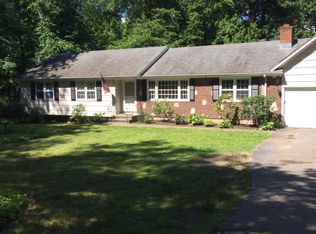
Similar homes
- $799,8004 bd3 ba2.2k sqft31 Jackson Drive, Trumbull, CT 06611For Sale

 MLS ID #24206168, Karly Worth, Call It Closed Realty. Smart MLS
 - $799,0003 bd4 ba2.7k sqft157 Porters Hill Road, Trumbull, CT 06611For Sale
 MLS ID #24208004, Scott Wright, RE/MAX Right Choice. Smart MLS
 - $749,9004 bd3 ba2.3k sqft2190 Huntington Turnpike, Trumbull, CT 06611For Sale
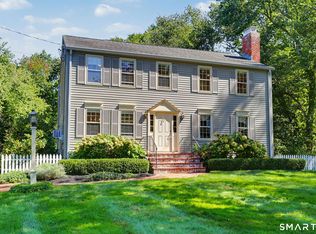 MLS ID #24200427, Jeffrey Craw, William Raveis Real Estate. Smart MLS
 - $825,0004 bd3 ba3.1k sqft(Undisclosed Address), Trumbull, CT 06611For Sale
 MLS ID #24204863, John Queenan, William Pitt Sotheby's Int'l. Smart MLS
 - $775,0004 bd3 ba2.3k sqft30 Oriole Lane, Trumbull, CT 06611For SaleMLS ID #24204896, Darcy Hall, William Pitt Sotheby's Int'l. Smart MLS
- $949,9005 bd4 ba3k sqft394 Tashua Road, Trumbull, CT 06611For SaleMLS ID #24203434, Justin Bette, Century 21 Bette Real Estate. Smart MLS
- $700,0003 bd2 ba1.7k sqft70 Stonehouse Road, Trumbull, CT 06611For SaleMLS ID #24208422, Susan Morelli, Coldwell Banker Realty. Smart MLS
- $949,0003 bd3 ba3.3k sqft154 Driftwood Lane, Trumbull, CT 06611For SaleMLS ID #24206188, Karen Cross, William Raveis Real Estate. Smart MLS
- $649,0004 bd2 ba2.4k sqft94 Ascolese Road, Trumbull, CT 06611For SaleMLS ID #24197252, Mark Mackeil, RE/MAX Right Choice. Smart MLS
- $700,0003 bd1 ba1.4k sqft56 Sunrise Avenue, Trumbull, CT 06611For SaleMLS ID #24204570, Brian J. McCarthy, LMS Strategies, Inc.. Smart MLS
- $669,9003 bd2 ba2.1k sqft16 Velvet Street, Trumbull, CT 06611For SaleMLS ID #24198329, Elizabeth Casey, William Raveis Real Estate. Smart MLS
- $725,0004 bd4 ba2.5k sqft128 Old Dike Road, Trumbull, CT 06611For SaleMLS ID #24204437, Victoria Scarnuley, Coldwell Banker Realty. Smart MLS
- $849,9004 bd3 ba2.9k sqft29 Foxwood Road, Trumbull, CT 06611For SaleMLS ID #24189020, Brian Christy, William Raveis Real Estate. Smart MLS
- $599,9003 bd3 ba2.1k sqft4438 Madison Avenue, Trumbull, CT 06611For SaleMLS ID #24205538, Alec Ciambriello, Houlihan Lawrence. Smart MLS
- $899,0003 bd3 ba2.4k sqft237 Strobel Road, Trumbull, CT 06611For SaleMLS ID #24206083, Zachary Braca, Berkshire Hathaway NE Prop.. Smart MLS
- $749,9992 bd2 ba1.3k sqft106 Sherwood Road, Easton, CT 06612For SaleMLS ID #24207743, Steven T. Koleno, Beycome of Connecticut. Smart MLS
- $650,0005 bd2 ba2.2k sqft370 Pepper Street, Monroe, CT 06468For SaleMLS ID #24206851, Melodye C. Colucci, Keller Williams Prestige Prop.. Smart MLS
- $650,0004 bd3 ba2.6k sqft110 Moose Hill Road, Trumbull, CT 06611For SaleMLS ID #24193836, Renee Durrett, Coldwell Banker Realty. Smart MLS
