Skip main navigation
Off market
  • Tax assessed value
    $790,000

    124 Summer Breeze Dr, Leesville, SC 29070

    4beds
    3,350sqft
    SingleFamily
    Built in 2009
    0.8 Acres Lot
    $-- Zestimate®
    $236/sqft
    $3,059 Estimated rent

    Home value

    Not available

    Estimated sales range

    Not available

    $3,059/mo

    Zestimate® history
    Loading
    Loading...

    Owner options

    List your home for rent

    $3,059/mo

    Rent Zestimate®

    Find your next renter with Zillow Rental Manager. Plus, with online applications, you can quickly screen prospective tenants – for free.

    Learn more

    $3,059/mo

    Rent Zestimate®

    Refinance and save

    $4,703/mo

    Est. payment

    Refinancing to a lower rate could help reduce your monthly payments and save thousands over the life of the loan.

    See today's rates

    $4,703/mo

    Est. payment

    Explore your selling options

    Work with a Zillow partner agent

    Leverage their expertise and Zillow's premium Showcase listings to get your home seen by more buyers.

    Get started

    List with your own agent

    Get your home in front of millions of buyers by listing it on Zillow.

    Learn how to do it

    Sell it yourself

    Take full control of how buyers see your home on Zillow by listing For Sale by Owner (FSBO).

    List your home

    What's special

    Architectural detailsCustomized wine cellarExecutive officeInviting family room

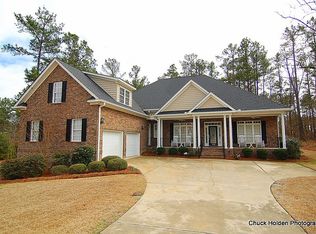
    Experience the serenity! No amenities have been overlooked in this elegant Harbour Watch gated community with a pool and boat ramp and only minutes from downtown Lexington. This homes double entry 8 ft. lead glass doors is welcoming to all that visit. Set on 0.48 acres provides the feel of serenity and evening ambiance that you may be seeking. This home offers effortless entertaining on its screened patio overlooking dock and year-round views of Lake Murray. Soaring spaces with light-filled rooms with views of the lake combined with architectural details, sophisticated 21 century craftsman design to create the perfect blend of gracious elegance and relaxing family living. This 2805 sq. ft. residence boasts an amazing gourmet kitchen equipped with stainless steel appliances, and granite counter tops, customized wine cellar, an executive office, perfect for those who work at home, an inviting family room, a fabulous master suite with coffered/vaulted ceilings and 3 additional bedrooms complete the second level.

    This property is off market, which means it's not currently listed for sale or rent on Zillow. This may be different from what's available on other websites or public sources.
    Facts & features

    Interior

    Bedrooms & bathrooms
    • Bedrooms: 4
    • Bathrooms: 3
    • Full bathrooms: 2
    • 1/2 bathrooms: 1
    • Main level bathrooms: 1
    Heating
    • Forced air, Heat pump, Electric, Propane / Butane
    Cooling
    • Central, Wall
    Appliances
    • Included: Dishwasher, Dryer, Freezer, Garbage disposal, Microwave, Range / Oven, Refrigerator, Washer
    • Laundry: Mud Room, Electric, Heated Space
    Features
    • Wet Bar, Wine Cellar, Bookcases, Office, Ceiling Fan
    • Flooring: Tile, Carpet, Hardwood
    • Basement: Unfinished
    • Attic: Pull Down Stairs, Storage, Attic Access
    • Has fireplace: Yes
    Interior area
    • Total interior livable area: 3,350 sqft

    Property

    Parking
    • Total spaces: 3
    • Parking features: Garage - Attached
    Features
    • Patio & porch: Deck, Screened Porch, Front Porch
    • Exterior features: Stone, Cement / Concrete, Metal
    • Fencing: Rear Only Aluminum
    • Has view: Yes
    • View description: Water
    • Has water view: Yes
    • Water view: Water
    • Waterfront features: On Lake Murray
    • Frontage length: 78
    Lot
    • Size: 0.8 Acres
    • Features: Sprinkler, On Water
    Details
    • Additional structures: Tennis Court(s)
    • Parcel number: 00303001031
    • Other equipment: Satellite Dish

    Construction

    Type & style
    • Home type: SingleFamily
    • Architectural style: Other
    Materials
    • Roof: Asphalt
    Condition
    • Year built: 2009

    Utilities & green energy

    • Sewer: Public Sewer
    • Water: Public, Lake Drawn
    • Utilities for property: Cable Available, Electricity Connected, Cable Connected

    Community & HOA

    Community
    • Features: Fitness Center
    • Security: Smoke Detector(s), Security System Leased
    HOA
    • Has HOA: Yes
    • Services included: Tennis Courts, Road Maintenance, Pool, Clubhouse, Common Area Maintenance, Playground, Green Areas
    • HOA fee: $103 monthly
    Location
    • Region: Leesville

    Financial & listing details

    • Price per square foot: $236/sqft
    • Tax assessed value: $790,000
    • Annual tax amount: $4,824

    Price history

    DateEventPrice
    8/18/2020Sold$595,000-0.7%$178/sqft
    Source: Public Record Report a problem
    6/25/2020Listed for sale$599,495+1.8%$179/sqft
    Source: Lake Murray Sales, LLC #497203 Report a problem
    3/20/2018Listing removed$2,650$1/sqft
    Source: Owner Report a problem
    3/13/2018Listed for rent$2,650$1/sqft
    Source: Owner Report a problem
    2/19/2018Listing removed$589,000$176/sqft
    Source: Lake Murray Sales, LLC #433521 Report a problem
    1/3/2018Price change$589,000-0.4%$176/sqft
    Source: Lake Murray Sales, LLC #433521 Report a problem
    12/13/2017Listed for sale$591,500+360.3%$177/sqft
    Source: Lake Murray Sales, LLC #433521 Report a problem
    3/30/2006Sold$128,500$38/sqft
    Source: Public Record Report a problem

    Public tax history

    YearProperty taxesTax assessment
    2024$4,824 +2.2%$31,600
    2023$4,720 +29.8%$31,600 +32.8%
    2022$3,637 +16.5%$23,800
    2021$3,121 $23,800 -8.9%
    2019-- $26,112
    2018$11,309 +1.3%$26,112 +50%
    2017$11,166 +421.3%$17,408 +0%
    2016$2,142 +27.2%$17,407
    2015$1,683 $17,407 +3.2%
    2014$1,683 $16,863
    Find assessor info on the county website

    Neighborhood: 29070

    Nearby schools

    GreatSchools rating
    Schools provided by the listing agent
    • Elementary: Batesburg-Leesville
    • Middle: Batesburg-Leesville
    • High: Batesburg-Leesville
    • District: Lexington Three

    Source: The MLS. This data may not be complete. We recommend contacting the local school district to confirm school assignments for this home.

    Get pre-qualified for a loan
    At Zillow Home Loans, we can pre-qualify you in as little as 5 minutes with no impact to your credit score.

    An equal housing lender. NMLS #10287.
