Skip main navigation
Pending
  • Price cut: $20K (5/26)
    $629,000

    124 Summer Winds Drive, Savannah, GA 31410

    4beds
    2,310sqft
    : 
    Loading
    Get pre-qualified
    Single Family Residence
    Built in 1994
    0.36 Acres Lot
    $639,700 Zestimate®
    $272/sqft
    $21/mo HOA

    What's special

    Attractive marble fireplacePrimary suite on mainRaised garden bedsRenovated kitchenStainless steel appliancesCeiling fansSpacious walk-in closet
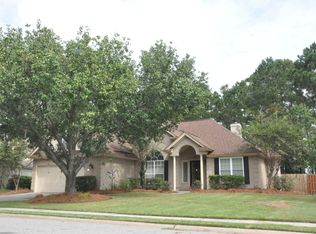
    This modern, updated home on Whitemarsh Island is a true entertainer’s paradise. The home’s interior is bright and airy, and filled with upgrades. You’ll find beautiful and durable LVP floors, ceiling fans, and updated light fixtures throughout. The front flex room could be used for a formal dining room, living room, play room, or home office. The family room has vaulted ceilings and is anchored by an attractive marble fireplace. The renovated kitchen offers numerous cabinets for storage, plenty of stone counterspace, a glass tile backsplash, and stainless steel appliances. The adjacent dining area overlooks the backyard and features a dry bar with wine cooler. The primary suite on main offers tray ceilings, a spacious walk-in closet, and an updated bathroom with dual floating vanities and a luxury zero-step entry glass shower with rain shower head, detachable hand shower, and convenient toiletry nook. The additional bedrooms and bath are across the house, lending to privacy for all. There is a generous bonus room upstairs, ready to fill your needs. The fenced backyard is a true retreat, with multiple decks, patios, pergolas, and shaded, grassy areas, perfect to entertain friends and family or enjoy a quiet evening at home. Raised garden beds allow you to show off your green thumb. You’ll appreciate this home’s great location too, minutes to schools, grocery stores, nature trails, and just a few minutes away from all that downtown Savannah has to offer.
    39 days
    |
    79
    |
    0
    |

    Likely to sell faster than

    Zillow last checked:

    Listing updated:

    Listed by:

    James Grayson 912-856-4106,

    Keller Williams Coastal Area P

    Source: Hive MLS,MLS#: SA355215MLS LogoOriginating MLS: Savannah Multi-List Corporation

      Facts & features

      Interior

      Bedrooms & bathrooms
      • Bedrooms: 4
      • Bathrooms: 2
      • Full bathrooms: 2
      • Main level bathrooms: 2
      • Main level bedrooms: 3
      Heating
      • Natural Gas, Heat Pump
      Cooling
      • Central Air, Electric
      Appliances
      • Included: Some Electric Appliances, Dishwasher, Disposal, Gas Water Heater, Microwave, Oven, Plumbed For Ice Maker, Range, Dryer, Refrigerator, Washer
      • Laundry: Laundry Room, Washer Hookup, Dryer Hookup
      Features
      • Tray Ceiling(s), Ceiling Fan(s), Double Vanity, Entrance Foyer, High Ceilings, Main Level Primary, Primary Suite, Pull Down Attic Stairs, Recessed Lighting, Split Bedrooms, Separate Shower, Fireplace
      • Attic: Pull Down Stairs
      • Number of fireplaces: 1
      • Fireplace features: Family Room, Wood Burning
      Interior area
      • Total interior livable area: 2,310 sqft

      Property

      Parking
      • Total spaces: 2
      • Parking features: Attached, Garage Door Opener
      • Garage spaces: 2
      Features
      • Patio & porch: Covered, Patio, Deck
      • Exterior features: Deck
      • Fencing: Wood,Privacy,Yard Fenced
      • Has view: Yes
      • View description: Panoramic
      Lot
      • Size: 0.36 Acres
      • Features: Garden, Sprinkler System
      Details
      • Parcel number: 1014002054
      • Zoning: R1
      • Special conditions: Standard

      Construction

      Type & style
      • Home type: SingleFamily
      • Architectural style: Traditional
      • Property subtype: Single Family Residence
      Materials
      • Stucco
      • Foundation: Slab
      Condition
      • Year built: 1994

      Utilities & green energy

      • Sewer: Public Sewer
      • Water: Public
      • Utilities for property: Cable Available, Underground Utilities

      Community & HOA

      Community
      • Subdivision: Mercer Place Ph 01
      HOA
      • Has HOA: Yes
      • HOA fee: $250 annually
      • HOA name: Mercer Place HOA
      • HOA phone: 912-675-8121
      Location
      • Region: Savannah

      Financial & listing details

      • Price per square foot: $272/sqft
      • Tax assessed value: $736,800
      • Annual tax amount: $7,142
      • Date on market: 5/4/2026
      • Cumulative days on market: 39 days
      • Listing agreement: Exclusive Right To Sell
      • Listing terms: Cash,Conventional
      • Inclusions: Ceiling Fans, Dryer, Refrigerator, Washer
      • Ownership type: Homeowner/Owner

        Estimated market value

        $639,700

        $608,000 - $672,000

        $3,152/mo

        Price history

        DateEventPrice
        6/8/2026Pending sale$629,000$272/sqft
        Source: Hive MLS #SA355215 Report a problem
        5/31/2026Contingent$629,000$272/sqft
        Source: Hive MLS #SA355215 Report a problem
        5/26/2026Price change$629,000-3.1%$272/sqft
        Source: Hive MLS #SA355215 Report a problem
        5/4/2026Listed for sale$649,000+3.8%$281/sqft
        Source: Hive MLS #SA355215 Report a problem
        5/25/2023Sold$625,000$271/sqft
        Source: Hive MLS #SA286890 Report a problem
        5/16/2023Pending sale$625,000$271/sqft
        Source: Hive MLS #286890 Report a problem
        4/22/2023Contingent$625,000$271/sqft
        Source: Hive MLS #286890 Report a problem
        4/20/2023Listed for sale$625,000+5.9%$271/sqft
        Source: Hive MLS #286890 Report a problem
        7/25/2022Sold$590,000$255/sqft
        Source: Hive MLS #SA269391 Report a problem
        6/8/2022Pending sale$590,000$255/sqft
        Source: Harry Norman Realtors #269391 Report a problem
        6/8/2022Contingent$590,000+7.3%$255/sqft
        Source: Hive MLS #269391 Report a problem
        5/31/2022Listed for sale$550,000+79.2%$238/sqft
        Source: Hive MLS #269391 Report a problem
        12/19/2014Sold$307,000-4%$133/sqft
        Source: Public Record Report a problem
        9/20/2014Price change$319,900+1.6%$138/sqft
        Source: RE/MAX Savannah #127660 Report a problem
        8/21/2014Listed for sale$315,000+16.2%$136/sqft
        Source: Owner Report a problem
        3/16/2012Sold$271,000-1.5%$117/sqft
        Source: Public Record Report a problem
        2/7/2012Listed for sale$275,000-1.1%$119/sqft
        Source: Signature Properties Savannah #94812 Report a problem
        4/21/2005Sold$278,000$120/sqft
        Source: Public Record Report a problem

        Public tax history

        YearProperty taxesTax assessment
        2025$7,142 +7%$294,720 +22.5%
        2024$6,672 +83.6%$240,640 +18.9%
        2023$3,634 -4.9%$202,320 +56.5%
        2022$3,821 -1.2%$129,280 +4.7%
        2021$3,866 -1.5%$123,520
        2020$3,923 +1%$123,520
        2019$3,884 $123,520 +3%
        2018$3,884 +0.9%$119,920 +13.4%
        2017$3,851 +18.2%$105,720 +0.9%
        2016$3,257 -4.8%$104,800 -1.1%
        2015$3,421 -32.8%$105,920 0%
        2014$5,089 $105,960 -2.3%
        2013-- $108,400 -1.1%
        2012-- $109,600 +3.2%
        2011-- $106,200
        2010-- $106,200
        2009-- $106,200 -4%
        2008-- $110,600 -9%
        2007-- $121,600 +26.4%
        2006-- $96,200
        2005-- $96,200 +32.9%
        2003-- $72,400 +4.6%
        2002-- $69,200 +12%
        2001-- $61,800
        Find assessor info on the county website

        Monthly payment

        Est. payment

        Payment breakdown

        Explore the cost of this home by adjusting the details. Changes won't be saved.
        All calculations are estimates and provided by Zillow, Inc. for informational purposes only. Actual amounts may vary.
        HOA fees may include property taxes on listings classified as Co-Ops. Contact the listing agent and/or owner for fee details.
        Mortgage interest rates are dependent on a number of factors, including credit score, down payment, and repayment length. Interest rate data provided by Zillow Group Marketplace, Inc. as of 1/1/1970 from various mortgage lenders with which we have lead or other similar arrangements; the Estimated Payment is an average of those rates.
        See how much you could borrow to make a competitive offer.

        Climate risks

        Neighborhood: 31410

        Getting around

        27 / 100
        Car-Dependent
        32 / 100
        Somewhat Bikeable

        Nearby schools

        GreatSchools rating

        A local agent can set up tours, give advice and negotiate with sellers.

        Browse local experts

        Similar homes