Skip main navigation
Off market
  • $390,100

    124 Sunny Dr, Ashland, VA 23005

    4beds
    2baths
    1,760sqft
    SingleFamily
    Built in 1990
    10,062 Square Feet Lot
    $390,100 Zestimate®
    $222/sqft
    $2,364 Estimated rent

    Home value

    $390,100

    $367,000 - $414,000

    $2,364/mo

    Zestimate® history
    Loading
    Loading...

    Owner options

    List your home for rent

    $2,364/mo

    Rent Zestimate®

    Find your next renter with Zillow Rental Manager. Plus, with online applications, you can quickly screen prospective tenants – for free.

    Learn more

    $2,364/mo

    Rent Zestimate®

    Refinance and save

    $2,334/mo

    Est. payment

    Refinancing to a lower rate could help reduce your monthly payments and save thousands over the life of the loan.

    See today's rates

    $2,334/mo

    Est. payment

    Explore your selling options

    Work with a Zillow partner agent

    Leverage their expertise and Zillow's premium Showcase listings to get your home seen by more buyers.

    Get started

    List with your own agent

    Get your home in front of millions of buyers by listing it on Zillow.

    Learn how to do it

    Sell it yourself

    Take full control of how buyers see your home on Zillow by listing For Sale by Owner (FSBO).

    List your home

    What's special

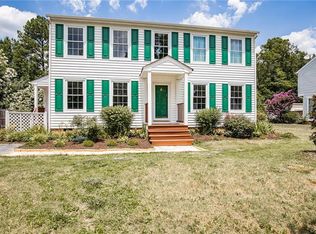
    124 Sunny Drive is a 2 Story, Single Family Home, located in Ashland! - 124 Sunny Drive is a lovely 2-story, 4 bedroom, 2.5 bath, Single family home located in the Slash Cottage subdivision in Ashland! Wood floors flow throughout the living room, dining room, hallway, and den downstairs, as well as the upstairs hallway and master bedroom. A half bathroom is conveniently located in the downstairs hallway. The galley kitchen features stainless steel appliances, including the refrigerator, dishwasher, stove and range hood, plenty of counter space and also features an eat-in breakfast nook! The laundry closet is located in the kitchen with new, full-size washer & dryer. French patio doors lead to the back patio from the den, and you'll find the 3rd entrance off of the kitchen with a small, covered porch. Upstairs is the master bedroom with a walk-in closet and master bath featuring a double sink vanity. There is a second full bath located in the upstairs hallway as well as 3 additional bedrooms with carpeted flooring. Outside you'll enjoy a nicely landscaped front yard, backward with plenty of small trees good for shade, and a shed/workshop. Great Location- Just 5 minutes to Randolph Macon University, and the Ashland Theatre! Also located nearby, you'll find ample restaurants, a strip mall, a local park with a junior Olympic- sized swimming pool, the local YMCA, as well as other fitness gyms. Nearby Schools are Henry Clay Elementary, Liberty Middle, and Patrick Henry High. Pets are allowed. A separate Pet Addendum & Security Deposit is required for pets based on the following criteria: Up to 30 pounds ($250 pet deposit); 31-50 pounds ($500); 51-100 pounds ($750); over 100 pounds ($950). Additional Security Deposit is fully refundable as long as pets haven't caused needed repairs and/or damage at the end of your lease; and the property doesn't need to be treated for fleas/ticks. A third-party application fee of $40 per tenant over the age of 18 is required. This fee covers a credit check, criminal background check, public records check, as well as rental history verification. (RLNE4043043)

    This property is off market, which means it's not currently listed for sale or rent on Zillow. This may be different from what's available on other websites or public sources.

    Facts & features

    Interior

    Bedrooms & bathrooms
    • Bedrooms: 4
    • Bathrooms: 2.5
    Heating
    • Heat pump
    Cooling
    • Central
    Features
    • Flooring: Carpet
    • Has fireplace: Yes
    Interior area
    • Total interior livable area: 1,760 sqft

    Property

    Parking
    • Parking features: None
    Features
    • Exterior features: Other
    Lot
    • Size: 10,062 Square Feet
    Details
    • Parcel number: 7779884462

    Construction

    Type & style
    • Home type: SingleFamily
    Materials
    • Other
    • Foundation: Crawl/Raised
    • Roof: Composition
    Condition
    • Year built: 1990

    Community & HOA

    Location
    • Region: Ashland

    Financial & listing details

    • Price per square foot: $222/sqft
    • Tax assessed value: $348,000
    • Annual tax amount: $2,819

    Price history

    DateEventPrice
    4/7/2008Sold$235,000$134/sqft
    Source: Public Record Report a problem

    Public tax history

    YearProperty taxesTax assessment
    2025$2,819 +17.2%$348,000 +17.2%
    2024$2,405 $296,900
    2023$2,405 +14.6%$296,900 +14.6%
    2022$2,098 $259,000 +10.4%
    2021-- $234,700
    2020$1,901 +15.7%$234,700
    2019$1,643 $234,700 +15.7%
    2018$1,643 $202,800
    2017$1,643 +10.6%$202,800
    2016$1,486 $202,800 +10.6%
    2015$1,486 $183,400
    2014$1,486 $183,400
    2013$1,486 -3.2%--
    2012$1,534 -9.7%--
    2011$1,699 --
    2010$1,699 -7.9%--
    2009$1,845 --
    2008$1,845 +23.2%--
    2007$1,498 +13.1%--
    2006$1,324 --
    2005$1,324 --
    2004-- --
    2003$1,054 +11.7%--
    2002$943 --
    2001$943 --
    Find assessor info on the county website

    Neighborhood: 23005

    Nearby schools

    GreatSchools rating
    Get a cash offer in 3 minutes
    Find out how much your home could sell for in as little as 3 minutes with a no-obligation cash offer.
    Estimated market value
    $390,100
    Get a cash offer in 3 minutes
    Find out how much your home could sell for in as little as 3 minutes with a no-obligation cash offer.
    Estimated market value
    $390,100