Skip main navigation
Sold for $750,000
Street View
  • $750,000

    124 Sutton Springs Dr, Garner, NC 27529

    5beds
    4,460sqft
    Single Family Residence, Residential
    Built in 2017
    0.4 Acres Lot
    $784,400 Zestimate®
    $168/sqft
    $3,695 Estimated rent

    Home value

    $784,400

    $745,000 - $824,000

    $3,695/mo

    Zestimate® history
    Loading
    Loading...

    Owner options

    List your home for rent

    $3,695/mo

    Rent Zestimate®

    Find your next renter with Zillow Rental Manager. Plus, with online applications, you can quickly screen prospective tenants – for free.

    Learn more

    $3,695/mo

    Rent Zestimate®

    Refinance and save

    $4,505/mo

    Est. payment

    Refinancing to a lower rate could help reduce your monthly payments and save thousands over the life of the loan.

    See today's rates

    $4,505/mo

    Est. payment

    Explore your selling options

    Work with a Zillow partner agent

    Leverage their expertise and Zillow's premium Showcase listings to get your home seen by more buyers.

    Get started

    List with your own agent

    Get your home in front of millions of buyers by listing it on Zillow.

    Learn how to do it

    Sell it yourself

    Take full control of how buyers see your home on Zillow by listing For Sale by Owner (FSBO).

    List your home

    What's special

    Dual fireplaceLarge recreation roomElegant finishesHigh ceilingsStunning viewsBrick fire pitWalk-in clsoets
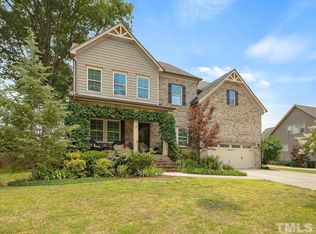
    Welcome to your exquiste custom-built luxury home!!! This home has it all. The spacious interior boasts high ceilings, elegant finishes, and stainless steele appliances. An awesome aspect of the home is the executive office with custom barn doors. The spacious dining room showcases appealing exposed ceiling beams. The kitchen features an additional secondary prep sink to prepare your vegetables as well as a kettle faucett over the stove along with an elegant stone range hood. You'll enjoy the convenience of the dual fireplace which allows you stay warm on your capacious screened in patio. Four of the bedrooms feature walk-in clsoets and ensuite bathrooms. Endless entertainment can be had in the large recreation room with wet bar. The home is designed to provide both comfort and sophistication, with ample natural light and stunning views of the surrounding landscape. Whether entertaining guests in the home theatre or enjoying a quiet evening in the spacious back yard with brick fire pit, this home provides the perfect backdrop for creating lasting memories!

    Zillow last checked:

    Listing updated:

    Listed by:

    Antonya Drakeford Windham 910-322-0253,

    ERA Live Moore

    Bought with:

    Jim Allen, 126077

    Coldwell Banker HPW

    Source: Doorify MLS,MLS#: 2508446MLS Logo

    Facts & features

    Interior

    Bedrooms & bathrooms
    • Bedrooms: 5
    • Bathrooms: 6
    • Full bathrooms: 5
    • 1/2 bathrooms: 1
    Heating
    • Forced Air, Natural Gas
    Cooling
    • Central Air, Zoned
    Appliances
    • Included: Dishwasher, Gas Cooktop, Microwave, Range Hood, Tankless Water Heater
    • Laundry: Laundry Room, Main Level
    Features
    • Bathtub/Shower Combination, Ceiling Fan(s), Double Vanity, Eat-in Kitchen, Entrance Foyer, Granite Counters, High Ceilings, High Speed Internet, Master Downstairs, Separate Shower, Tray Ceiling(s), Walk-In Closet(s), Wet Bar
    • Flooring: Carpet, Hardwood, Tile
    • Basement: Crawl Space
    • Number of fireplaces: 1
    • Fireplace features: Family Room, Gas Log
    Interior area
    • Total structure area: 4,460
    • Total interior livable area: 4,460 sqft
    • Finished area above ground: 4,460
    • Finished area below ground: 0

    Property

    Parking
    • Total spaces: 2
    • Parking features: Concrete, Driveway, Garage, Garage Faces Side
    • Garage spaces: 2
    Features
    • Levels: Two
    • Stories: 2
    • Patio & porch: Enclosed, Patio, Porch, Screened
    • Exterior features: Rain Gutters
    • Has view: Yes
    Lot
    • Size: 0.4 Acres
    • Features: Landscaped
    Details
    • Parcel number: 1629041733
    • Zoning: R-15

    Construction

    Type & style
    • Home type: SingleFamily
    • Architectural style: Transitional
    • Property subtype: Single Family Residence, Residential
    Materials
    • Brick, Vinyl Siding
    Condition
    • New construction: No
    • Year built: 2017

    Utilities & green energy

    • Sewer: Public Sewer
    • Water: Public
    • Utilities for property: Cable Available

    Community & HOA

    Community
    • Features: Street Lights
    • Subdivision: Sutton Springs
    HOA
    • Has HOA: Yes
    • Services included: Storm Water Maintenance
    • HOA fee: $76 monthly
    Location
    • Region: Garner

    Financial & listing details

    • Price per square foot: $168/sqft
    • Tax assessed value: $729,824
    • Annual tax amount: $5,473
    • Date on market: 5/3/2023

    Price history

    DateEventPrice
    7/27/2023Sold$750,000-5.7%$168/sqft
    Source: Doorify MLS #2508446 Report a problem
    6/14/2023Contingent$795,000$178/sqft
    Source: Doorify MLS #2508446 Report a problem
    5/5/2023Listed for sale$795,000-0.6%$178/sqft
    Source: Doorify MLS #2508446 Report a problem
    5/1/2023Listing removed--
    Source: Doorify MLS #2481166 Report a problem
    3/22/2023Price change$800,000-5.9%$179/sqft
    Source: Doorify MLS #2481166 Report a problem
    1/4/2023Price change$850,000-2.9%$191/sqft
    Source: Doorify MLS #2481166 Report a problem
    10/27/2022Listed for sale$875,000-2%$196/sqft
    Source: Doorify MLS #2481166 Report a problem
    10/26/2022Listing removed--
    Source: LPRMLS #693011 Report a problem
    10/11/2022Listed for sale$892,500+1685%$200/sqft
    Source: LPRMLS #693011 Report a problem
    3/13/2015Sold$50,000$11/sqft
    Source: Public Record Report a problem

    Public tax history

    YearProperty taxesTax assessment
    2025$7,589 +0.3%$729,824
    2024$7,563 +30.7%$729,824 +62.5%
    2023$5,787 +9.6%$449,170
    2022$5,282 +5.3%$449,170
    2021$5,015 +1.4%$449,170
    2020$4,948 -4.6%$449,170 +11.3%
    2019$5,187 $403,466
    2018$5,187 +22.9%$403,466 +740.6%
    2017$4,222 +676.3%$48,000
    2016$544 -57.1%$48,000 -57.1%
    2015$1,268 $112,000
    Find assessor info on the county website

    Neighborhood: 27529

    Nearby schools

    GreatSchools rating
    Schools provided by the listing agent
    • Elementary: Wake - Rand Road
    • Middle: Wake - East Garner
    • High: Wake - South Garner

    Source: Doorify MLS. This data may not be complete. We recommend contacting the local school district to confirm school assignments for this home.

    Get a cash offer in 3 minutes
    Find out how much your home could sell for in as little as 3 minutes with a no-obligation cash offer.
    Estimated market value
    $784,400
    Get a cash offer in 3 minutes
    Find out how much your home could sell for in as little as 3 minutes with a no-obligation cash offer.
    Estimated market value
    $784,400