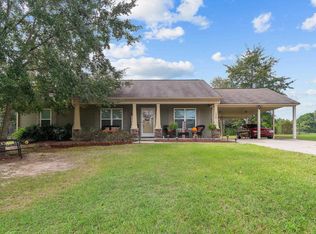
Welcome home to this charming 3-bedroom, 2-bath ranch with 2 car garage situated on over half an acre in Benson! Built in 2008, this well-designed home offers 1,556 heated square feet with a spacious, single-level floor plan that's perfect for comfortable everyday living. Enjoy a cozy living area featuring a gas log fireplace, an attached two-car garage, central heating and air, public water, and a private septic system. The generous lot provides plenty of outdoor space for entertaining, gardening, pets, or simply enjoying the peaceful surroundings. Conveniently located with easy access to local shopping, dining, and major commuting routes, this home offers the perfect combination of comfort, space, and convenience. Don't miss your opportunity to make this Benson property your own!
Auction
Est. $281,200
124 Sycamore Ct, Benson, NC 27504
3beds
1,556sqft
Single Family Residence
Built in 2008
0.6 Acres Lot
$305,900 Zestimate®
$181/sqft
$-- HOA
What's special
Gas log fireplaceAttached two-car garageSpacious single-level floor planCentral heating and air
- 53 days
- 383
- 17
Zillow last checked:
Listing updated:
Listed by:
TORANIQUE ADAMS,
VYLLA HOME
Source: LPRMLS,MLS#: 765505 Originating MLS: Longleaf Pine Realtors
Originating MLS: Longleaf Pine RealtorsFacts & features
Interior
Bedrooms & bathrooms
- Bedrooms: 3
- Bathrooms: 2
- Full bathrooms: 2
Heating
- Electric, Heat Pump
Cooling
- Central Air
Appliances
- Included: None
Features
- Flooring: Carpet, Vinyl
- Basement: Crawl Space
- Number of fireplaces: 1
- Fireplace features: Gas Log
Interior area
- Total interior livable area: 1,556 sqft
Property
Parking
- Total spaces: 2
- Parking features: Attached, Garage
- Attached garage spaces: 2
Lot
- Size: 0.6 Acres
Details
- Parcel number: 07F08046I
- Special conditions: Auction,Real Estate Owned
Construction
Type & style
- Home type: SingleFamily
- Architectural style: Ranch
- Property subtype: Single Family Residence
Materials
- Vinyl Siding
Condition
- New construction: No
- Year built: 2008
Utilities & green energy
- Sewer: Septic Tank
- Water: Public
Green energy
- Energy efficient items: Solar Panel(s)
- Energy generation: Solar
Community & HOA
Community
- Subdivision: Other
HOA
- Has HOA: No
Location
- Region: Benson
Financial & listing details
- Price per square foot: $181/sqft
- Tax assessed value: $307,160
- Annual tax amount: $1,665
- Date on market: 7/6/2026
- Cumulative days on market: 54 days
- Listing terms: Cash,Conventional,FHA,USDA Loan,VA Loan
- Inclusions: none
- Exclusions: none
- Ownership: Less than a year
Foreclosure details
Estimated market value
$305,900
$291,000 - $321,000
$1,656/mo
Public tax history
| Year | Property taxes | Tax assessment |
|---|---|---|
| 2025 | $1,665 +60.6% | $307,160 +82.8% |
| 2024 | $1,037 +6.6% | $168,040 |
| 2023 | $972 -4.8% | $168,040 |
| 2022 | $1,021 | $168,040 |
| 2021 | $1,021 -3.5% | $168,040 |
| 2020 | $1,058 | $168,040 |
| 2019 | $1,058 +1.6% | $168,040 +2.9% |
| 2018 | $1,041 -27.5% | $163,340 |
| 2017 | $1,437 | $163,340 |
| 2016 | $1,437 -1.1% | $163,340 |
| 2015 | $1,453 -0.2% | $163,340 |
| 2014 | $1,457 | $163,340 |
| 2013 | -- | $163,340 |
| 2012 | -- | $163,340 |
| 2011 | -- | $163,340 |
| 2010 | -- | -- |
| 2009 | -- | -- |
| 2008 | -- | -- |
Find assessor info on the county website
Climate risks
Neighborhood: 27504
Nearby schools
Schools provided by the listing agent
- Middle: Johnston - Benson
- High: Johnston - S Johnston
Source: LPRMLS. This data may not be complete. We recommend contacting the local school district to confirm school assignments for this home.