Welcome to Lake Community living. One story home with a deeded boat slip on lake Anna. The community offers dock, boat ramp, beach and common area all private for the community & their guests only. Highly sought after open floor plan is perfect for gatherings with multiple sets of French doors opening to an expansive back deck that extends the entertaining space. Primary suite offers sitting area, walk in closet & large bathroom with heated floors just what you need for those chilly winter days. Den off the main living space is a blank canvas just waiting to be your new office, craft space or cozy den. Large back yard could be even larger with additional clearing or kept the same for more privacy. Lots of potential and space to make your lake living dreams come true. Schedule your showing today. Floorplan in photos.
Sold for $430,000
$430,000
124 Tall Pines Dr, Mineral, VA 23117
3beds
1,798sqft
Single Family Residence
Built in 2004
-- sqft lot
$494,000 Zestimate®
$239/sqft
$2,286 Estimated rent
Home value
$494,000
$469,000 - $519,000
$2,286/mo
Zestimate® history
Owner options
List your home for rent
$2,286/mo
Rent Zestimate®
Find your next renter with Zillow Rental Manager. Plus, with online applications, you can quickly screen prospective tenants – for free.
$2,286/mo
Rent Zestimate®
Refinance and save
$2,871/mo
Est. payment
Refinancing to a lower rate could help reduce your monthly payments and save thousands over the life of the loan.
$2,871/mo
Est. payment
Explore your selling options
Work with a Zillow partner agent
Leverage their expertise and Zillow's premium Showcase listings to get your home seen by more buyers.
Get startedList with your own agent
Get your home in front of millions of buyers by listing it on Zillow.
Learn how to do itSell it yourself
Take full control of how buyers see your home on Zillow by listing For Sale by Owner (FSBO).
List your homeWhat's special
Boat rampWalk in closetHeated floorsOpen floor planCraft spaceLarge bathroomExpansive back deck
Zillow last checked:
Listing updated:
Listed by:
Erica Cuskey (540)223-0338,
Long & Foster
Bought with:
NON MLS USER MLS
NON MLS OFFICE
Source: CVRMLS,MLS#: 2322819 Originating MLS: Central Virginia Regional MLS
Originating MLS: Central Virginia Regional MLSFacts & features
Interior
Bedrooms & bathrooms
- Bedrooms: 3
- Bathrooms: 3
- Full bathrooms: 2
- 1/2 bathrooms: 1
Primary bedroom
- Description: Hard Wood Flooring
- Level: First
- Dimensions: 15.0 x 22.0
Bedroom 2
- Description: Hard Wood flooring
- Level: First
- Dimensions: 11.0 x 11.0
Bedroom 3
- Description: Hard wood flooring
- Level: First
- Dimensions: 10.0 x 11.0
Dining room
- Description: Hard wood Flooring
- Level: First
- Dimensions: 11.0 x 12.0
Family room
- Description: Gas Fireplace- Hard wood flooring
- Level: First
- Dimensions: 23.0 x 12.0
Other
- Description: Tub & Shower
- Level: First
Half bath
- Level: First
Kitchen
- Level: First
- Dimensions: 11.0 x 12.0
Office
- Description: Hard wood Flooring
- Level: First
- Dimensions: 22.0 x 11.0
Heating
- Electric, Heat Pump
Cooling
- Central Air, Electric, Heat Pump
Appliances
- Included: Dryer, Dishwasher, Exhaust Fan, Electric Cooking, Electric Water Heater, Disposal, Microwave, Refrigerator, Stove, Washer
Features
- Flooring: Linoleum, Wood
- Basement: Crawl Space
- Attic: Access Only
- Has fireplace: Yes
- Fireplace features: Gas
Interior area
- Total interior livable area: 1,798 sqft
- Finished area above ground: 1,798
Property
Parking
- Total spaces: 2
- Parking features: Attached, Circular Driveway, Driveway, Garage, Garage Door Opener, Paved
- Attached garage spaces: 2
- Has uncovered spaces: Yes
Features
- Levels: One
- Stories: 1
- Patio & porch: Rear Porch, Front Porch, Deck
- Exterior features: Deck, Storage, Shed, Paved Driveway
- Pool features: None
- Has view: Yes
- View description: Water
- Has water view: Yes
- Water view: Water
- Waterfront features: Dock Access, Lake, Mooring, Navigable Water, Water Access
Lot
- Features: Level
- Topography: Level
Details
- Additional structures: Shed(s)
- Parcel number: 30C1 3 81
Construction
Type & style
- Home type: SingleFamily
- Architectural style: Ranch
- Property subtype: Single Family Residence
Materials
- Drywall, Frame, Vinyl Siding
- Roof: Shingle
Condition
- Resale
- New construction: No
- Year built: 2004
Utilities & green energy
- Sewer: Septic Tank
- Water: Well
Community & HOA
Community
- Features: Beach, Boat Facilities, Common Grounds/Area, Dock, Home Owners Association, Lake, Marina, Park, Pond
- Security: Smoke Detector(s)
- Subdivision: Tall Pines
HOA
- Has HOA: Yes
- Services included: Common Areas, Recreation Facilities, Water Access
- HOA fee: $300 annually
Location
- Region: Mineral
Financial & listing details
- Price per square foot: $239/sqft
- Tax assessed value: $356,800
- Annual tax amount: $2,569
- Date on market: 1/14/2026
- Ownership: Individuals
- Ownership type: Sole Proprietor
Price history
| Date | Event | Price |
|---|---|---|
| 10/27/2023 | Sold | $430,000$239/sqft |
Source:  CVRMLS #2322819 Report a problem CVRMLS #2322819 Report a problem | ||
| 10/11/2023 | Pending sale | $430,000$239/sqft |
Source:  Bright MLS #VALA2004358 Report a problem Bright MLS #VALA2004358 Report a problem | ||
| 9/26/2023 | Contingent | $430,000$239/sqft |
Source:  Long & Foster Broker Feed #VALA2004358 Report a problem Long & Foster Broker Feed #VALA2004358 Report a problem | ||
| 9/26/2023 | Pending sale | $430,000$239/sqft |
Source: CVRMLS #2322819 Report a problem | ||
| 9/19/2023 | Price change | $430,000-4.4%$239/sqft |
Source: Bright MLS #VALA2004358 Report a problem | ||
| 9/7/2023 | Listed for sale | $450,000$250/sqft |
Source: Bright MLS #VALA2004358 Report a problem | ||
Public tax history
| Year | Property taxes | Tax assessment |
|---|---|---|
| 2024 | $3,071 +8.9% | $426,500 +8.9% |
| 2023 | $2,820 +9.8% | $391,700 +9.8% |
| 2022 | $2,569 +15.2% | $356,800 +15.2% |
| 2021 | $2,231 | $309,800 +16.9% |
| 2020 | -- | $265,000 +2% |
| 2018 | $1,853 -0.8% | $259,800 +0.9% |
| 2017 | $1,868 | $257,400 -0.8% |
| 2016 | $1,868 +3.8% | $259,500 +3.8% |
| 2015 | $1,799 +13% | $249,900 +12.9% |
| 2013 | $1,592 | $221,400 +2.1% |
| 2012 | -- | $216,900 -0.1% |
| 2011 | -- | $217,100 -8% |
| 2010 | $1,637 | $235,900 |
Find assessor info on the county website
Neighborhood: 23117
Nearby homes
- $479,4003 bd2 ba1.4k sqft150 Tall Pines Dr, Mineral, VA 23117Off Market
- $540,5003 bd2 ba1.9k sqft80 Tall Pines Dr, Mineral, VA 23117Off Market
- $420,5003 bd2 ba1.5k sqft32 Forest Ln, Mineral, VA 23117Off Market
- $558,0003 bd4 ba1.9k sqft78 Forest Ln, Mineral, VA 23117Sold
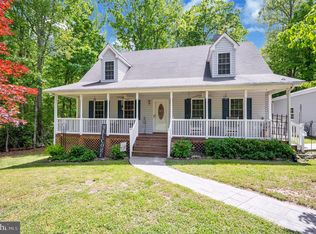
- $695,0005 bd3 ba2.6k sqft72 Forest Ln, Mineral, VA 23117Sold
- $478,5004 bd2 ba1.9k sqft115 Tall Pines Dr, Mineral, VA 23117Off Market
- $415,8003 bd2 ba1.5k sqft141 Tall Pines Dr, Mineral, VA 23117Off Market
- $359,7003 bd2 ba1.1k sqft87 Tall Pines Dr, Mineral, VA 23117Off Market
Nearby schools
GreatSchools rating
- 9/10Thomas Jefferson Elementary SchoolGrades: PK-5Distance: 9.9 mi
- 7/10Louisa County Middle SchoolGrades: 6-8Distance: 7.2 mi
- 6/10Louisa County High SchoolGrades: 9-12Distance: 7.1 mi
Schools provided by the listing agent
- Elementary: Thomas Jefferson
- Middle: Louisa
- High: Louisa
Source: CVRMLS. This data may not be complete. We recommend contacting the local school district to confirm school assignments for this home.
Get a cash offer in 3 minutes
Find out how much your home could sell for in as little as 3 minutes with a no-obligation cash offer.
Estimated market value
$494,000
Get a cash offer in 3 minutes
Find out how much your home could sell for in as little as 3 minutes with a no-obligation cash offer.
Estimated market value
$494,000
- Virginia
- Louisa County
- Mineral
- 23117
- 124 Tall Pines Dr
Nearby cities
Nearby zip codes
Other Mineral Topics
