Welcome to 124 Tally Ho Drive, an impeccably maintained 4-bedroom home with 2 full and 2 half baths, set on a stunning 2.29-acre lot with a private, wooded backdrop in the award-winning Unionville-Chadds Ford School District—featuring a highly desirable main-level primary suite. From the moment you enter the welcoming foyer, you’re greeted by refined details and rich hardwood floors that extend throughout the main level and into the primary bedroom. The sun-filled living room features a classic wood-burning fireplace, creating a warm and inviting first impression. The heart of the home is the spacious family room, highlighted by a large wood-burning stone fireplace with a striking farmhouse beam mantel. This space flows seamlessly into the dining area and custom kitchen, offering an open and functional layout ideal for both everyday living and entertaining. The vaulted kitchen, thoughtfully designed by George’s Kitchen, features a center island with gas cooktop, Sub-Zero refrigerator, double GE Café ovens, granite countertops, and a designer backsplash—all overlooking the serene backyard. Just off the kitchen, a versatile additional living space offers a private side entrance, access to the backyard, an additional half bath, and entry to the oversized three-car garage. A custom laundry room and convenient powder room further enhance the functionality of the main level, providing exceptional flexibility for a home office, guest retreat, or extended living space. A standout feature of the home is the main-level primary suite, offering comfort, space, and privacy. The spacious bedroom includes a wet bar, gas fireplace, large walk-in closet, built-in storage, and surround sound. The en-suite bathroom is beautifully appointed with a soaking jetted tub, walk-in shower, and dual vanities. From the bedroom, step into your private lanai with a vaulted ceiling, gas fireplace, and tile flooring—creating a peaceful, year-round retreat. Upstairs, you’ll find three additional bedrooms and a full hall bathroom. One of the bedrooms features a charming hidden nook, adding unique character and flexibility, along with access to attic storage. The finished lower level provides excellent additional living space, perfect for a game room, media area, or home gym, along with an unfinished section ideal for storage. Step outside and enjoy an effortless extension of the living space, with an expansive composite deck that flows down to a sizable patio—perfect for relaxing or entertaining while taking in the tranquil, wooded surroundings. Tucked away in a peaceful setting, yet incredibly convenient to major routes including 202 and Route 1, the location offers easy access to shopping and dining, including Whole Foods Market and Wegmans, as well as nearby West Chester and Glen Mills. With quick access to Delaware and Philadelphia, this home offers both convenience and connection. This home offers the perfect balance of quiet, refined living and everyday convenience—a truly special property you will feel the moment you walk through the door.
Sold for $1,041,000
$1,041,000
124 Tally Ho Dr, Chadds Ford, PA 19317
4beds
4,410sqft
Single Family Residence
Built in 1970
2.29 Acres Lot
$1,041,100 Zestimate®
$236/sqft
$5,316 Estimated rent
Home value
$1,041,100
$958,000 - $1.13M
$5,316/mo
Zestimate® history
Owner options
List your home for rent
$5,316/mo
Rent Zestimate®
Find your next renter with Zillow Rental Manager. Plus, with online applications, you can quickly screen prospective tenants – for free.
$5,316/mo
Rent Zestimate®
Refinance and save
$5,893/mo
Est. payment
Refinancing to a lower rate could help reduce your monthly payments and save thousands over the life of the loan.
$5,893/mo
Est. payment
Explore your selling options
Work with a Zillow partner agent
Leverage their expertise and Zillow's premium Showcase listings to get your home seen by more buyers.
Get startedList with your own agent
Get your home in front of millions of buyers by listing it on Zillow.
Learn how to do itSell it yourself
Take full control of how buyers see your home on Zillow by listing For Sale by Owner (FSBO).
List your homeWhat's special
Sub-zero refrigeratorTranquil wooded surroundingsConvenient powder roomWelcoming foyerRefined detailsSpacious family roomDesigner backsplash
Zillow last checked:
Listing updated:
Listed by:
Brad Moore 610-721-0226,
DoorLife Real Estate, LLC
Bought with:
Steve Novak, rs353326
RE/MAX Town & Country
Source: Bright MLS,MLS#: PADE2113008
Facts & features
Interior
Bedrooms & bathrooms
- Bedrooms: 4
- Bathrooms: 4
- Full bathrooms: 2
- 1/2 bathrooms: 2
- Main level bathrooms: 3
- Main level bedrooms: 1
Rooms
- Room types: Living Room, Dining Room, Primary Bedroom, Bedroom 2, Bedroom 3, Bedroom 4, Kitchen, Family Room, Foyer, Laundry, Office, Recreation Room, Primary Bathroom, Full Bath, Half Bath
Primary bedroom
- Level: Main
Bedroom 2
- Level: Upper
Bedroom 3
- Level: Upper
Bedroom 4
- Level: Upper
Primary bathroom
- Level: Main
Dining room
- Level: Main
Family room
- Level: Main
Foyer
- Level: Main
Other
- Level: Upper
Half bath
- Level: Main
Half bath
- Level: Lower
Kitchen
- Level: Main
Laundry
- Level: Main
Living room
- Level: Main
Office
- Level: Lower
Recreation room
- Level: Lower
Heating
- Forced Air, Natural Gas
Cooling
- Central Air, Electric
Appliances
- Included: Cooktop, Dishwasher, Dryer, Washer, Double Oven, Refrigerator, Microwave, Gas Water Heater
- Laundry: Main Level, Laundry Room
Features
- Attic, Bathroom - Walk-In Shower, Eat-in Kitchen, Kitchen - Gourmet, Kitchen Island, Recessed Lighting, Walk-In Closet(s)
- Flooring: Hardwood, Ceramic Tile, Carpet, Wood
- Basement: Finished
- Number of fireplaces: 4
- Fireplace features: Stone, Gas/Propane, Wood Burning
Interior area
- Total structure area: 4,410
- Total interior livable area: 4,410 sqft
- Finished area above ground: 3,948
- Finished area below ground: 462
Property
Parking
- Total spaces: 3
- Parking features: Garage Faces Side, Oversized, Asphalt, Driveway, Attached
- Attached garage spaces: 3
- Has uncovered spaces: Yes
Accessibility
- Accessibility features: None
Features
- Levels: Two
- Stories: 2
- Pool features: None
- Has spa: Yes
- Spa features: Bath
Lot
- Size: 2.29 Acres
Details
- Additional structures: Above Grade, Below Grade
- Parcel number: 04000029224
- Zoning: RESIDENTIAL
- Special conditions: Standard
Construction
Type & style
- Home type: SingleFamily
- Architectural style: Traditional
- Property subtype: Single Family Residence
Materials
- Stucco
- Foundation: Block
Condition
- Excellent
- New construction: No
- Year built: 1970
Utilities & green energy
- Electric: 200+ Amp Service
- Sewer: On Site Septic
- Water: Well
Community & HOA
Community
- Subdivision: None Available
HOA
- Has HOA: No
Location
- Region: Chadds Ford
- Municipality: CHADDS FORD TWP
Financial & listing details
- Price per square foot: $236/sqft
- Tax assessed value: $535,850
- Annual tax amount: $12,719
- Date on market: 4/30/2026
- Listing agreement: Exclusive Right To Sell
- Listing terms: Conventional,Cash
- Inclusions: Refrigerator, Washer, Dryer, Shelving In The Garage And Basement, Bowling Game Machine - All In As-is Condition
- Exclusions: Game Wheel In Kitchen, Barometer On Dining Room Wall
- Ownership: Fee Simple
Price history
| Date | Event | Price |
|---|---|---|
| 6/9/2026 | Sold | $1,041,000+6.8%$236/sqft |
Source:  Bright MLS #PADE2113008 Report a problem Bright MLS #PADE2113008 Report a problem | ||
| 5/23/2026 | Pending sale | $975,000$221/sqft |
Source: Bright MLS #PADE2113008 Report a problem | ||
| 5/1/2026 | Contingent | $975,000$221/sqft |
Source: Bright MLS #PADE2113008 Report a problem | ||
| 4/30/2026 | Listed for sale | $975,000$221/sqft |
Source: Bright MLS #PADE2113008 Report a problem | ||
Public tax history
| Year | Property taxes | Tax assessment |
|---|---|---|
| 2026 | $15,768 +27.6% | $535,850 |
| 2025 | $12,361 +12.6% | $535,850 |
| 2024 | $10,982 +4.7% | $535,850 |
| 2023 | $10,487 +0.3% | $535,850 |
| 2022 | $10,452 | $535,850 |
| 2021 | -- | $535,850 +91.1% |
| 2020 | $1,532 +73.4% | $280,460 |
| 2019 | $883 -89.5% | $280,460 |
| 2018 | $8,446 +448.8% | $280,460 |
| 2017 | $1,539 -2% | $280,460 |
| 2016 | $1,571 | $280,460 |
| 2015 | $1,571 | $280,460 |
| 2014 | $1,571 +2.8% | $280,460 |
| 2013 | $1,529 +2.8% | $280,460 |
| 2012 | $1,486 +2.3% | $280,460 |
| 2011 | $1,453 | $280,460 |
| 2010 | $1,453 +7.5% | $280,460 |
| 2009 | $1,352 +2% | $280,460 |
| 2008 | $1,325 +6.1% | $280,460 |
| 2007 | $1,248 | $280,460 |
| 2006 | $1,248 | $280,460 |
| 2005 | $1,248 | $280,460 |
| 2004 | $1,248 +8.5% | $280,460 |
| 2003 | $1,150 +16.5% | $280,460 +8% |
| 2002 | $987 | $259,730 |
| 2000 | $987 | $259,730 |
Find assessor info on the county website
Neighborhood: 19317
Nearby homes
- $895,7004 bd3 ba3.1k sqft124 Tally Ho Dr, Chadds Ford, PA 19317Off Market
- $933,1004 bd3 ba2.6k sqft126 Tally Ho Dr, Chadds Ford, PA 19317Off Market
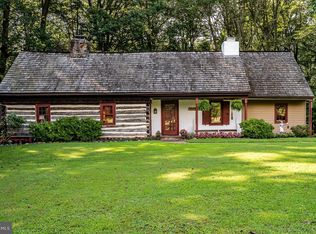
- $881,7004 bd2 ba2.3k sqft127 Tally Ho Dr, Chadds Ford, PA 19317Off Market
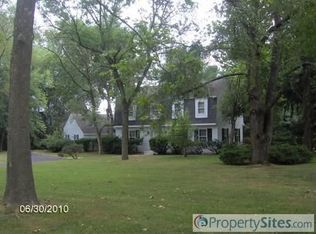
- $1,128,2004 bd2 ba4.1k sqft122 Tally Ho Dr, Chadds Ford, PA 19317Off Market
- $2,295,3005 bd6 ba6.1k sqft1 Foxtail Ln, Chadds Ford, PA 19317Off Market
- $1,021,2004 bd2 ba3k sqft128 Tally Ho Dr, Chadds Ford, PA 19317Off Market
- $990,6004 bd3 ba3.8k sqft121 Tally Ho Dr, Chadds Ford, PA 19317Off Market
- $857,2004 bd3 ba2.8k sqft129 Tally Ho Dr, Chadds Ford, PA 19317Off Market
Nearby schools
GreatSchools rating
- 9/10Chadds Ford El SchoolGrades: K-5Distance: 2 mi
- 9/10Charles F Patton Middle SchoolGrades: 6-8Distance: 8.4 mi
- 9/10Unionville High SchoolGrades: 9-12Distance: 8.3 mi
Schools provided by the listing agent
- District: Unionville-chadds Ford
Source: Bright MLS. This data may not be complete. We recommend contacting the local school district to confirm school assignments for this home.
Get a cash offer in 3 minutes
Find out how much your home could sell for in as little as 3 minutes with a no-obligation cash offer.
Estimated market value
$1,041,100
Get a cash offer in 3 minutes
Find out how much your home could sell for in as little as 3 minutes with a no-obligation cash offer.
Estimated market value
$1,041,100
- Pennsylvania
- Delaware County
- Chadds Ford
- 19317
- 124 Tally Ho Dr
Nearby cities
Nearby zip codes
Other Chadds Ford Topics
