GREAT, 3 bedroom, 2 bath home with .92 wooded lot and NO HOA. Spacious family room with gas log fireplace. Kitchen features gorgeous granite counters,6ft kitchen island and TWO built in pantries for all your storage needs. New flooring includes tile in bathrooms and kitchen& LVP in family room and hallways. Both bathrooms have dual vanities! Walk-in shower in owner's suite features a bench with rain shower head & multiple body sprays for that spa like treatment! Access the deck from your owners bedroom to enjoy peaceful evenings. New Roof in 2019. New HVAC in July 2023. County water. Sealed crawlspace, new Hot water heater.
Sold for $309,000
$309,000
124 Tast Dr, Wendell, NC 27591
3beds
1,466sqft
Single Family Residence, Residential
Built in 1999
0.92 Acres Lot
$329,400 Zestimate®
$211/sqft
$1,810 Estimated rent
Home value
$329,400
$313,000 - $346,000
$1,810/mo
Zestimate® history
Owner options
List your home for rent
$1,810/mo
Rent Zestimate®
Find your next renter with Zillow Rental Manager. Plus, with online applications, you can quickly screen prospective tenants – for free.
$1,810/mo
Rent Zestimate®
Refinance and save
$1,842/mo
Est. payment
Refinancing to a lower rate could help reduce your monthly payments and save thousands over the life of the loan.
$1,842/mo
Est. payment
Explore your selling options
Work with a Zillow partner agent
Leverage their expertise and Zillow's premium Showcase listings to get your home seen by more buyers.
Get startedList with your own agent
Get your home in front of millions of buyers by listing it on Zillow.
Learn how to do itSell it yourself
Take full control of how buyers see your home on Zillow by listing For Sale by Owner (FSBO).
List your homeWhat's special
Gas log fireplaceRain shower headNew hvacNew roofNew flooringMultiple body spraysSpacious family room
Zillow last checked:
Listing updated:
Listed by:
Rodney Carroll 919-422-4162,
HomeTowne Realty,
Erin L Pickering,
HomeTowne Realty
Bought with:
Jessica Ligon, 289002
Flex Realty
Source: Doorify MLS,MLS#: 2540051
Facts & features
Interior
Bedrooms & bathrooms
- Bedrooms: 3
- Bathrooms: 2
- Full bathrooms: 2
Heating
- Electric, Heat Pump
Cooling
- Central Air
Appliances
- Included: Electric Cooktop, Electric Water Heater, Microwave, Plumbed For Ice Maker
- Laundry: Laundry Closet, Main Level
Features
- Bathtub/Shower Combination, Cathedral Ceiling(s), Ceiling Fan(s), Double Vanity, Entrance Foyer, Granite Counters, Master Downstairs, Walk-In Closet(s), Walk-In Shower
- Flooring: Carpet, Vinyl, Tile
- Basement: Crawl Space
- Number of fireplaces: 1
- Fireplace features: Family Room
Interior area
- Total structure area: 1,466
- Total interior livable area: 1,466 sqft
- Finished area above ground: 1,466
- Finished area below ground: 0
Property
Parking
- Parking features: Driveway, Gravel
Features
- Levels: One
- Stories: 1
- Has view: Yes
Lot
- Size: 0.92 Acres
- Features: Corner Lot, Hardwood Trees, Wooded
Details
- Parcel number: 16K03030R
Construction
Type & style
- Home type: SingleFamily
- Architectural style: Ranch
- Property subtype: Single Family Residence, Residential
Materials
- Vinyl Siding
Condition
- New construction: No
- Year built: 1999
Utilities & green energy
- Sewer: Septic Tank
- Water: Public
Community & HOA
Community
- Subdivision: Echo Forest
HOA
- Has HOA: No
Location
- Region: Wendell
Financial & listing details
- Price per square foot: $211/sqft
- Tax assessed value: $299,750
- Annual tax amount: $1,487
- Date on market: 11/1/2023
Price history
| Date | Event | Price |
|---|---|---|
| 11/20/2023 | Sold | $309,000-0.3%$211/sqft |
Source:  Doorify MLS #2540051 Report a problem Doorify MLS #2540051 Report a problem | ||
| 11/3/2023 | Pending sale | $309,900$211/sqft |
Source: Doorify MLS #2540051 Report a problem | ||
| 11/1/2023 | Listed for sale | $309,900$211/sqft |
Source: Doorify MLS #2540051 Report a problem | ||
Public tax history
| Year | Property taxes | Tax assessment |
|---|---|---|
| 2025 | $1,229 -27.8% | $299,750 +74.3% |
| 2024 | $1,703 +14.5% | $171,970 +14.5% |
| 2023 | $1,487 -1% | $150,210 |
| 2022 | $1,502 +5.3% | $150,210 |
| 2021 | $1,427 -3.1% | $150,210 |
| 2020 | $1,472 | $150,210 |
| 2019 | $1,472 +21.1% | $150,210 +23.6% |
| 2018 | $1,216 +2% | $121,560 |
| 2017 | $1,191 | $121,560 |
| 2016 | $1,191 | $121,560 |
| 2015 | $1,191 +5.4% | $121,560 |
| 2014 | $1,131 | $121,560 |
| 2013 | -- | $121,560 |
| 2012 | -- | $121,560 |
| 2011 | -- | $121,560 |
| 2010 | -- | -- |
| 2009 | -- | -- |
| 2008 | -- | -- |
| 2007 | -- | -- |
| 2006 | -- | -- |
| 2005 | -- | -- |
| 2004 | -- | -- |
| 2003 | -- | -- |
| 2002 | -- | -- |
| 2001 | -- | -- |
Find assessor info on the county website
Neighborhood: 27591
Nearby homes
- $312,2003 bd2 ba1.4k sqft120 Tast Dr, Wendell, NC 27591Off Market

- $333,7003 bd2 ba1.6k sqft116 Tast Dr, Wendell, NC 27591Off Market
- $315,0003 bd2 ba1.4k sqft130 Tast Dr, Wendell, NC 27591Sold
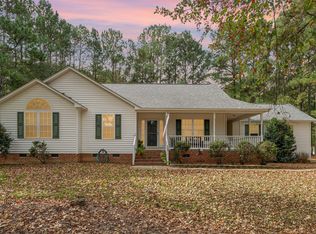
- $331,5003 bd2 ba1.5k sqft65 Bunny Dr, Wendell, NC 27591Off Market

- $449,4003 bd3 ba2.3k sqft213 Tast Dr, Wendell, NC 27591Off Market
- $339,7003 bd2 ba1.4k sqft112 Tast Dr, Wendell, NC 27591Off Market
- $400.3 Acres112 Tast Dr, Wendell, NC 27591Off Market
- $332,2003 bd2 ba1.4k sqft121 Tast Dr, Wendell, NC 27591Off Market
Nearby schools
GreatSchools rating
- 8/10Corinth-Holders Elementary SchoolGrades: PK-5Distance: 4 mi
- 6/10Archer Lodge MiddleGrades: 6-8Distance: 0.3 mi
- 7/10Corinth-Holders High SchoolGrades: 9-12Distance: 1.8 mi
Schools provided by the listing agent
- Elementary: Johnston - Corinth Holder
- Middle: Johnston - Archer Lodge
- High: Johnston - Corinth Holder
Source: Doorify MLS. This data may not be complete. We recommend contacting the local school district to confirm school assignments for this home.
Get a cash offer in 3 minutes
Find out how much your home could sell for in as little as 3 minutes with a no-obligation cash offer.
Estimated market value
$329,400
Get a cash offer in 3 minutes
Find out how much your home could sell for in as little as 3 minutes with a no-obligation cash offer.
Estimated market value
$329,400
- North Carolina
- Johnston County
- Wendell
- 27591
- 124 Tast Dr
Nearby cities
Nearby zip codes
Other Wendell Topics
