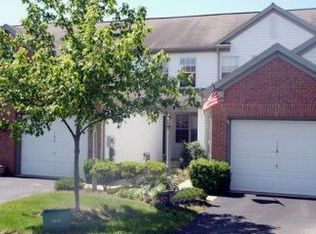
Welcome to 124 Teal Terrace! Enjoy low-maintenance living in this beautiful, move-in-ready condo. The peaceful Mallard Landing neighborhood is just moments from routes 283 and 30, making for easy commuting. Many shopping, dining, and entertainment options are just a stone's throw away, making this an incredibly convenient location while staying out of the hustle and bustle! This lovely home offers new flooring throughout the main floor and basement, 3 spacious bedrooms, and 1.5 baths. Enjoy relaxing or entertaining in the large, finished basement, complete with a bar area. Step out onto the deck to have your morning coffee and watch the local wildlife. Deer, turkey, and foxes are frequent visitors. This home backs to green space for added privacy and tranquility. You will not want to miss this one! Showings begin Saturday, June 27th.
Pending
$289,000
124 Teal Ter, Lancaster, PA 17601
3beds
2,340sqft
Townhouse
Built in 1997
-- sqft lot
$295,200 Zestimate®
$124/sqft
$294/mo HOA
What's special
Watch the local wildlifeMove-in-ready condoLarge finished basementBar area
- 12 days |
- 1,206 |
- 83 |
Likely to sell faster than
Zillow last checked:
Listing updated:
Listed by:
Cara Walthall 717-339-9848,
CENTURY 21 Home Advisors 7172087918,
Listing Team: The Andrew Welk Group, Co-Listing Team: The Andrew Welk Group,Co-Listing Agent: Andrew L Welk 717-629-4797,
CENTURY 21 Home Advisors
Source: Bright MLS,MLS#: PALA2089218
Facts & features
Interior
Bedrooms & bathrooms
- Bedrooms: 3
- Bathrooms: 2
- Full bathrooms: 1
- 1/2 bathrooms: 1
- Main level bathrooms: 1
Rooms
- Room types: Living Room, Primary Bedroom, Bedroom 2, Bedroom 3, Kitchen, Family Room, Laundry, Full Bath, Half Bath
Primary bedroom
- Features: Ceiling Fan(s), Flooring - Carpet
- Level: Upper
- Area: 176 Square Feet
- Dimensions: 11 X 16
Bedroom 2
- Features: Ceiling Fan(s), Flooring - Carpet
- Level: Upper
- Area: 150 Square Feet
- Dimensions: 10 X 15
Bedroom 3
- Features: Flooring - Carpet
- Level: Upper
- Area: 108 Square Feet
- Dimensions: 9 X 12
Family room
- Features: Fireplace - Electric, Flooring - Carpet, Flooring - Tile/Brick
- Level: Lower
- Area: 589 Square Feet
- Dimensions: 19 X 31
Other
- Features: Flooring - Tile/Brick
- Level: Upper
- Area: 80 Square Feet
- Dimensions: 8 X 10
Half bath
- Features: Flooring - HardWood
- Level: Main
- Area: 25 Square Feet
- Dimensions: 5 X 5
Kitchen
- Features: Flooring - Vinyl
- Level: Main
- Area: 189 Square Feet
- Dimensions: 9 X 21
Laundry
- Features: Flooring - Vinyl
- Level: Main
- Area: 30 Square Feet
- Dimensions: 5 X 6
Living room
- Features: Flooring - Carpet
- Level: Main
- Area: 266 Square Feet
- Dimensions: 14 X 19
Heating
- Heat Pump, Electric
Cooling
- Central Air, Electric
Appliances
- Included: Dishwasher, Disposal, Dryer, Oven/Range - Electric, Range Hood, Washer, Electric Water Heater
- Laundry: Main Level, Laundry Room
Features
- Attic, Bar, Breakfast Area, Ceiling Fan(s), Eat-in Kitchen, Kitchen - Table Space
- Flooring: Carpet, Wood
- Doors: Sliding Glass, Storm Door(s)
- Basement: Full,Partially Finished
- Has fireplace: No
Interior area
- Total structure area: 2,340
- Total interior livable area: 2,340 sqft
- Finished area above ground: 1,560
- Finished area below ground: 780
Video & virtual tour
Property
Parking
- Total spaces: 2
- Parking features: Garage Faces Front, Attached, Driveway, Off Street
- Attached garage spaces: 1
- Uncovered spaces: 1
Accessibility
- Accessibility features: None
Features
- Levels: Two
- Stories: 2
- Patio & porch: Deck, Porch
- Pool features: None
Lot
- Features: Backs to Trees, Front Yard, Level, Private, Wooded
Details
- Additional structures: Above Grade, Below Grade
- Parcel number: 2906322410026
- Zoning: RESIDENTIAL
- Special conditions: Standard
Construction
Type & style
- Home type: Townhouse
- Architectural style: Traditional
- Property subtype: Townhouse
Materials
- Vinyl Siding
- Foundation: Active Radon Mitigation
- Roof: Composition
Condition
- Excellent
- New construction: No
- Year built: 1997
Utilities & green energy
- Electric: 200+ Amp Service
- Sewer: Public Sewer
- Water: Public
Community & HOA
Community
- Security: Smoke Detector(s)
- Condo and coop fee: $294 monthly
- Subdivision: Mallard Landing
HOA
- Has HOA: No
- Amenities included: None
- Services included: Maintenance Structure, Maintenance Grounds, Snow Removal, Common Area Maintenance
- HOA name: Mallard Landing / Horst Property Mgmt
Location
- Region: Lancaster
- Municipality: EAST HEMPFIELD TWP
Financial & listing details
- Price per square foot: $124/sqft
- Tax assessed value: $153,900
- Annual tax amount: $3,664
- Date on market: 6/27/2026
- Listing agreement: Exclusive Right To Sell
- Listing terms: Cash,Conventional
- Inclusions: Refrigerator, Oven / Range, Washing Machine, Dryer, Microwave, Electric Fireplace In Basement, Shelf In Laundry Room, Shelf In Basement, Bar Stools
- Exclusions: Any Remaining Personal Property
- Ownership: Condominium
- Road surface type: Paved
Estimated market value
$295,200
$280,000 - $310,000
$2,559/mo
Price history
| Date | Event | Price |
|---|---|---|
| 7/1/2026 | Pending sale | $289,000$124/sqft |
Source: | ||
| 6/27/2026 | Listed for sale | $289,000+70.1%$124/sqft |
Source: | ||
| 12/11/2018 | Sold | $169,900$73/sqft |
Source: Public Record Report a problem | ||
| 9/17/2018 | Pending sale | $169,900$73/sqft |
Source: RE/MAX PINNACLE #1004170986 Report a problem | ||
| 9/14/2018 | Listed for sale | $169,900+6.9%$73/sqft |
Source: RE/MAX Pinnacle #1004170986 Report a problem | ||
| 1/22/2016 | Sold | $159,000-3.6%$68/sqft |
Source: Public Record Report a problem | ||
| 11/4/2015 | Listed for sale | $165,000+21.8%$71/sqft |
Source: Berkshire Hathaway HomeServices Homesale Realty #243393 Report a problem | ||
| 4/11/2012 | Sold | $135,500-6.2%$58/sqft |
Source: Public Record Report a problem | ||
| 11/3/2011 | Price change | $144,500-3.3%$62/sqft |
Source: RE/MAX ASSOCIATES OF LANCASTER #183410 Report a problem | ||
| 8/20/2011 | Listed for sale | $149,500-12%$64/sqft |
Source: RE/MAX Associates of Lancaster #183410 Report a problem | ||
| 3/7/2011 | Listing removed | $169,900$73/sqft |
Source: Prudential Homesale Services Group #166593 Report a problem | ||
| 2/11/2011 | Listed for sale | $169,900+10.3%$73/sqft |
Source: Prudential Homesale Services Group #166593 Report a problem | ||
| 12/22/2010 | Sold | $154,000-9.4%$66/sqft |
Source: Public Record Report a problem | ||
| 9/23/2010 | Price change | $169,900-2.9%$73/sqft |
Source: Prudential Homesale Services Group #166593 Report a problem | ||
| 9/2/2010 | Price change | $175,000-5.4%$75/sqft |
Source: Prudential Homesale Services Group #166593 Report a problem | ||
| 6/26/2010 | Listed for sale | $184,900$79/sqft |
Source: Prudential Homesale Services Group #166593 Report a problem | ||
Public tax history
| Year | Property taxes | Tax assessment |
|---|---|---|
| 2025 | $3,421 +2.9% | $153,900 |
| 2024 | $3,326 +2% | $153,900 |
| 2023 | $3,259 +2.8% | $153,900 |
| 2022 | $3,170 | $153,900 |
| 2021 | $3,170 +425.3% | $153,900 |
| 2020 | $603 -80.3% | $153,900 |
| 2019 | $3,066 +408.1% | $153,900 |
| 2018 | $603 -79.2% | $153,900 +33.8% |
| 2017 | $2,896 +0% | $115,000 |
| 2016 | $2,896 +29.4% | $115,000 |
| 2015 | $2,238 | $115,000 |
| 2014 | $2,238 | $115,000 |
| 2013 | -- | $115,000 |
| 2012 | -- | $115,000 |
| 2011 | -- | $115,000 |
| 2010 | -- | $115,000 |
| 2009 | -- | $115,000 |
| 2007 | -- | $115,000 +1.4% |
| 2006 | -- | $113,400 |
| 2005 | -- | $113,400 +19.6% |
| 2004 | -- | $94,800 |
| 2003 | -- | $94,800 |
| 2002 | -- | $94,800 |
| 2000 | -- | $94,800 |
Find assessor info on the county website
Monthly payment
Est. payment$--/mo
Payment breakdown
Explore the cost of this home by adjusting the details. Changes won't be saved.All calculations are estimates and provided by Zillow, Inc. for informational purposes only. Actual amounts may vary.
HOA fees may include property taxes on listings classified as Co-Ops. Contact the listing agent and/or owner for fee details.
Mortgage interest rates are dependent on a number of factors, including credit score, down payment, and repayment length. Interest rate data provided by Zillow Group Marketplace, Inc. as of 1/1/1970 from various mortgage lenders with which we have lead or other similar arrangements; the Estimated Payment is an average of those rates.
See how much you could borrow to make a competitive offer.
Climate risks
Neighborhood: 17601
Nearby schools
GreatSchools rating
- 8/10Landisville Intermediate CenterGrades: 4-6Distance: 3.1 mi
- 7/10Landisville Middle SchoolGrades: 7-8Distance: 3.3 mi
- 9/10Hempfield Senior High SchoolGrades: 9-12Distance: 3.3 mi
Schools provided by the listing agent
- Elementary: Landisville
- Middle: Landisville
- High: Hempfield
- District: Hempfield
Source: Bright MLS. This data may not be complete. We recommend contacting the local school district to confirm school assignments for this home.
A local agent can set up tours, give advice and negotiate with sellers.
- Pennsylvania
- Lancaster County
- Lancaster
- 17601
- 124 Teal Ter