Skip main navigation
Off market
  • $372,300

    124 Templewood Ct, Williamston, SC 29697

    4beds
    2,000sqft
    SingleFamily
    Built in 2006
    0.75 Acres Lot
    $372,300 Zestimate®
    $186/sqft
    $2,190 Estimated rent

    Home value

    $372,300

    $354,000 - $391,000

    $2,190/mo

    Zestimate® history
    Loading
    Loading...

    Owner options

    List your home for rent

    $2,190/mo

    Rent Zestimate®

    Find your next renter with Zillow Rental Manager. Plus, with online applications, you can quickly screen prospective tenants – for free.

    Learn more

    $2,190/mo

    Rent Zestimate®

    Refinance and save

    $2,210/mo

    Est. payment

    Refinancing to a lower rate could help reduce your monthly payments and save thousands over the life of the loan.

    See today's rates

    $2,210/mo

    Est. payment

    Explore your selling options

    Work with a Zillow partner agent

    Leverage their expertise and Zillow's premium Showcase listings to get your home seen by more buyers.

    Get started

    List with your own agent

    Get your home in front of millions of buyers by listing it on Zillow.

    Learn how to do it

    Sell it yourself

    Take full control of how buyers see your home on Zillow by listing For Sale by Owner (FSBO).

    List your home

    What's special

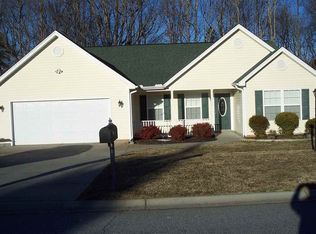
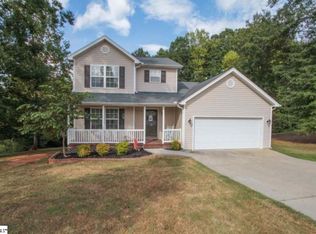
    IF YOU NEED ROOM AND ARE IN THE MARKET FOR A NEW HOME ~ THEN LOOK NO FURTHER!! Move in Ready Home With 4 Bedrooms, 3 Full Baths, Formal Living and Dining, on Large 3/4 acre Cul De Sac Lot , in Very Well Maintained Neighborhood with HOA only Being $110 Per Year. MOVE IN READY. And As If That Weren't Enough, You Are Only Minutes to I-85. You pull up to the home in a welcoming cul de sac. The covered front porch invites you to sit a spell and forget the stresses of your day. You walk in the front door to an extra wide foyer with your formal living room (or would make an excellent office) on your right (currently used as a kids play room) and a formal dining room on your left. The dining leads into the ample sized kitchen with stove, refrigerator, dishwasher and microwave and a peninsula bar for stools, eat in dining area, pantry and sliding glass doors leading to the patio and extra large back yard. You can flow to the right and into the sun-filled den and to the staircase or you can go to the left and access your full bath, bedroom with double closets, walk in laundry room and two car attached garage. As you reach the top of the stairs, you can go right into your master sanctuary. You have a very spacious bedroom, large walk in closet, double vanity sink, garden tub, separate shower, and water closet. You have a full bath for the other two rooms to use. You have a nice sitting area located between the other two large bedrooms where you can sit and read your children their bedtime stories or set up your office space. The home has been truly loved by the owners. They installed a new roof, cleaned carpets, painted all ceilings, and installed new garage door in 2020, had HVAC serviced and cleaned in 2019, installed new water heater in 2017 and installed all new floor covering in 2015. This home is eligible for a USDA Rural Development 100% financing loan. The owners have gone through the whole house and tried to make it all move in ready so that all the new owners will have to do is bring their stuff and move right in. SO HURRY- Call today for a private appointment to view this home. Shown By Advanced Notice Appointment Only.

    This property is off market, which means it's not currently listed for sale or rent on Zillow. This may be different from what's available on other websites or public sources.

    Facts & features

    Interior

    Bedrooms & bathrooms
    • Bedrooms: 4
    • Bathrooms: 3
    • Full bathrooms: 3
    • Main level bathrooms: 1
    • Main level bedrooms: 1
    Heating
    • Heat pump, Electric
    Cooling
    • Central
    Appliances
    • Included: Dishwasher, Refrigerator
    • Laundry: Electric Dryer Hookup
    Features
    • Walk-In Closet(s), Garden Tub, Walk-In Shower, Dryer Connection-Electric, Blinds, Electric Garage Door, Attic Stairs-Disappearing, Connection - Dishwasher, Connection - Ice Maker, Smoke Detector, Countertops-Laminate
    • Flooring: Carpet, Laminate, Linoleum / Vinyl
    • Windows: Blinds, Vinyl Windows
    • Basement: No/Not Applicable
    Interior area
    • Total interior livable area: 2,000 sqft

    Property

    Parking
    • Total spaces: 2
    • Parking features: Garage - Attached
    Features
    • Patio & porch: Patio, Front Porch
    • Exterior features: Shingle (Not Wood), Vinyl, Cement / Concrete
    Lot
    • Size: 0.75 Acres
    • Features: Level, Cul-de-Sac, Underground Utilities, Shade Trees
    Details
    • Parcel number: 1930801042
    • Special conditions: For Sale

    Construction

    Type & style
    • Home type: SingleFamily
    • Architectural style: Two Story, Traditional
    Condition
    • Year built: 2006

    Utilities & green energy

    • Electric: Electric company/co-op
    • Sewer: Septic Tank
    • Water: Public
    • Utilities for property: Electricity Connected, Underground Utilities, Cable Connected, Septic, PUBLIC WATER

    Community & HOA

    Community
    • Security: Smoke Detector(s)
    HOA
    • Has HOA: Yes
    • HOA fee: $9 monthly
    Location
    • Region: Williamston

    Financial & listing details

    • Price per square foot: $186/sqft
    • Tax assessed value: $294,960
    • Annual tax amount: $3,873

    Price history

    DateEventPrice
    6/30/2020Sold$243,400+1.5%$122/sqft
    Source: WUMLS #20228188 Report a problem
    5/18/2020Pending sale$239,900$120/sqft
    Source: Palmetto Properties RE #20228188 Report a problem
    5/15/2020Listed for sale$239,900+103.2%$120/sqft
    Source: Palmetto Properties RE #20228188 Report a problem
    7/2/2013Sold$118,053+47.6%$59/sqft
    Source: WUMLS #20137855 Report a problem
    7/26/2012Sold$80,000-50%$40/sqft
    Source: Public Record Report a problem
    11/30/2009Sold$159,900+6.9%$80/sqft
    Source: Public Record Report a problem
    6/27/2007Sold$149,513-1.6%$75/sqft
    Source: Public Record Report a problem
    12/28/2005Sold$151,900$76/sqft
    Source: Public Record Report a problem

    Public tax history

    YearProperty taxesTax assessment
    2024$3,873 +4.2%$11,800
    2023$3,717 +3.1%$11,800
    2022$3,607 +8.9%$11,800 +21%
    2021$3,313 +257%$9,750 +53.1%
    2020$928 $6,370
    2019$928 $6,370
    2018$928 +6.4%$6,370
    2017$872 $6,370 +5.8%
    2016-- $6,020
    2015-- $6,020 -33.3%
    2014-- $9,030
    2013-- $9,030 +41.5%
    2012-- $6,380
    Find assessor info on the county website

    Neighborhood: 29697

    Nearby schools

    GreatSchools rating
    Schools provided by the listing agent
    • Elementary: Spearman Elem
    • Middle: Wren Middle
    • High: Wren High

    Source: The MLS. This data may not be complete. We recommend contacting the local school district to confirm school assignments for this home.

    Get a cash offer in 3 minutes
    Find out how much your home could sell for in as little as 3 minutes with a no-obligation cash offer.
    Estimated market value
    $372,300
    Get a cash offer in 3 minutes
    Find out how much your home could sell for in as little as 3 minutes with a no-obligation cash offer.
    Estimated market value
    $372,300