Skip main navigation
Sold for $950,000
  • $950,000

    124 Tennyson Ct, Discovery Bay, CA 94505

    5beds
    2,779sqft
    Residential, Single Family Residence
    Built in 2006
    10,842 Square Feet Lot
    $951,100 Zestimate®
    $342/sqft
    $4,624 Estimated rent

    Home value

    $951,100

    $856,000 - $1.06M

    $4,624/mo

    Zestimate® history
    Loading
    Loading...

    Owner options

    List your home for rent

    $4,624/mo

    Rent Zestimate®

    Find your next renter with Zillow Rental Manager. Plus, with online applications, you can quickly screen prospective tenants – for free.

    Learn more

    $4,624/mo

    Rent Zestimate®

    Refinance and save

    $6,218/mo

    Est. payment

    Refinancing to a lower rate could help reduce your monthly payments and save thousands over the life of the loan.

    See today's rates

    $6,218/mo

    Est. payment

    Explore your selling options

    Work with a Zillow partner agent

    Leverage their expertise and Zillow's premium Showcase listings to get your home seen by more buyers.

    Get started

    List with your own agent

    Get your home in front of millions of buyers by listing it on Zillow.

    Learn how to do it

    Sell it yourself

    Take full control of how buyers see your home on Zillow by listing For Sale by Owner (FSBO).

    List your home

    What's special

    Built-in spa with spillwayHigh speed internet pre-wiringTravertine flooringNest thermostatsOversized acapulco benchWater softenerWhole-house fan
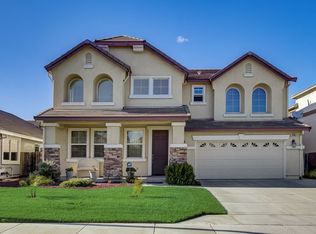
    Welcome to your own private resort! This extensively customized home delivers an incredible indoor-outdoor lifestyle highlighted by a spectacular backyard designed for entertaining. The custom pool features natural stone coping, rock accents, oversized Acapulco bench, built-in spa with spillway, and an impressive grotto complete with waterslide, waterfall, interior seating, lighting and gas fire feature. Nine plumbed natural gas tiki torches create an unforgettable evening setting, while the full outdoor kitchen, stamped concrete, artificial turf and two full-length bocce ball courts with accent lighting complete the experience. Pentair pool equipment offers convenient WiFi control, plus gas and solar pool heating. Inside, thoughtful upgrades continue throughout with travertine flooring, newer carpet, upgraded baseboards, custom paint, updated cabinetry and designer details including shiplap, wainscoting, Anthropologie wallpaper and custom accent walls. The family room features a custom fireplace setting with storage hearth and in ceiling 5 way surround sound. A main level bedroom and full bath offer flexibility for guests or multi-generational living, while the oversized upstairs media room provides additional versatile living space. Smart-home features, whole-house fan, water softener, high speed internet pre-wiring and Nest thermostats add everyday convenience. Additional highlights include newer HVAC, a finished garage with upgraded flooring, insulated/textured walls and custom shelving, plus full concrete RV access with a reinforced double steel-framed gate. On the opposite side yard, an American Carport, Inc. 18' x 18' x 10' storage building features an 8' x 7' roll-up door and 80" man door, both lockable, providing substantial secure storage for recreational equipment, tools and more. For added flexibility, conduit/piping for future 220V electrical and water service has been run to three locations, the RV area, storage building and backyard fire pit area. The storage building may also offer potential for future conversion to an ADU, subject to buyer investigation and applicable requirements and approvals. A truly unique home where extensive upgrades, recreation and resort style living come together.

    Zillow last checked:

    Listing updated:

    Listed by:

    June Jardin DRE #01381335 925-525-1425,

    Bhhs Drysdale Properties,

    Shawna Stephenson DRE #01434255 925-634-3200,

    Bhhs Drysdale Properties

    Bought with:

    June Jardin, DRE #01381335

    Bhhs Drysdale Properties

    Source: Bay East AOR,MLS#: 41146761MLS Logo

    Facts & features

    Interior

    Bedrooms & bathrooms
    • Bedrooms: 5
    • Bathrooms: 3
    • Full bathrooms: 3
    Rooms
    • Room types: 1 Bedroom, 1 Bath, Main Entry, Dining Room, Family Room, Utility Room, Workshop, Dining Area, Eat-In Kitchen, Storage, Guest Quarters, Kitchen, Laundry, Living Room, Primary Bathroom, Primary Bedroom
    Kitchen
    • Features: Breakfast Nook, Counter - Solid Surface, Stone Counters, Dishwasher, Eat-in Kitchen, Kitchen Island, Microwave, Range/Oven Built-in
    Heating
    • Zoned, Solar, Central, Fireplace(s)
    Cooling
    • Ceiling Fan(s), Central Air, Whole House Fan, Multi Units
    Appliances
    • Included: Dishwasher, Microwave, Range, Water Filter System, Gas Water Heater, Water Softener
    • Laundry: Gas Dryer Hookup, Laundry Room, Cabinets, Electric, Common Area
    Features
    • Storage, Breakfast Nook, Counter - Solid Surface, Sound System
    • Flooring: Tile, Carpet
    • Windows: Window Coverings
    • Number of fireplaces: 1
    • Fireplace features: Family Room, Gas
    Interior area
    • Total structure area: 2,779
    • Total interior livable area: 2,779 sqft

    Property

    Parking
    • Total spaces: 3
    • Parking features: RV/Boat Parking, Side Yard Access, Boat, Garage Faces Front, Private, Garage Door Opener, RV Access/Parking, RV Storage
    • Garage spaces: 3
    Features
    • Levels: Two
    • Stories: 2
    • Patio & porch: Covered, Front Porch
    • Exterior features: Garden/Play, Storage, Low Maintenance
    • Has private pool: Yes
    • Pool features: Gas Heat, In Ground, Solar Heat, Solar Pool Leased, Outdoor Pool
    • Has spa: Yes
    • Spa features: Heated
    • Fencing: Fenced,Full,Wood
    Lot
    • Size: 10,842 Square Feet
    • Features: Court, Premium Lot, Other, Back Yard, Front Yard, Landscaped, Paved, Side Yard, Landscape Back, Landscape Front, Yard Space
    Details
    • Additional structures: Shed(s)
    • Parcel number: 0116100900
    • Special conditions: Standard

    Construction

    Type & style
    • Home type: SingleFamily
    • Architectural style: Contemporary
    • Property subtype: Residential, Single Family Residence
    Materials
    • Stucco
    • Roof: Tile
    Condition
    • Existing
    • New construction: No
    • Year built: 2006

    Utilities & green energy

    • Electric: Photovoltaics Third-Party Owned
    • Sewer: Public Sewer
    • Water: Public
    • Utilities for property: Natural Gas Available, Natural Gas Connected

    Community & HOA

    Community
    • Security: Carbon Monoxide Detector(s), Double Strapped Water Heater, Smoke Detector(s)
    • Subdivision: Ravenswood
    HOA
    • Has HOA: No
    Location
    • Region: Discovery Bay

    Financial & listing details

    • Price per square foot: $342/sqft
    • Tax assessed value: $664,165
    • Price range: $950K - $950K
    • Date on market: 9/4/2026
    • Listing agreement: Excl Right
    • Listing terms: Cash,Conventional,1031 Exchange,FHA,VA Loan,Creative

    Price history

    DateEventPrice
    10/9/2026Sold$950,000-13.6%$342/sqft
    Source: Bay East AOR #41146761 Report a problem
    9/7/2026Pending sale$1,100,000$396/sqft
    Source: Bay East AOR #41146761 Report a problem
    9/4/2026Listed for sale$1,100,000+129.2%$396/sqft
    Source: Bay East AOR #41146761 Report a problem
    10/9/2013Sold$480,000-20.9%$173/sqft
    Source: CCAR #40616029 Report a problem
    8/21/2006Sold$606,500$218/sqft
    Source: Public Record Report a problem

    Public tax history

    YearProperty taxesTax assessment
    2026-- $664,165 +2%
    2025$9,986 +4.8%$651,143 +2%
    2024$9,531 +1.8%$638,377 +2%
    2023$9,365 +1.9%$625,861 +2%
    2022$9,190 +2.7%$613,590 +2%
    2021$8,953 +0.7%$601,559 +1%
    2020$8,891 +1.1%$595,392 +2%
    2019$8,793 +4.2%$583,719 +2%
    2018$8,439 +1.9%$572,275 +2%
    2017$8,280 +13.4%$561,055 +12.9%
    2016$7,302 +2.6%$497,055 +1.5%
    2015$7,120 +1.8%$489,590 +2%
    2014$6,996 $480,000 +68.7%
    2013-- $284,500
    2012-- $284,500 -2.4%
    2011-- $291,500 -4.9%
    2010-- $306,500
    2009-- $306,500 -26%
    2008-- $414,000 -22.3%
    2007-- $533,000 +480%
    2006-- $91,892
    Find assessor info on the county website

    Neighborhood: 94505

    Nearby schools

    GreatSchools rating
    Get a cash offer in 3 minutes
    Find out how much your home could sell for in as little as 3 minutes with a no-obligation cash offer.
    Estimated market value

    $951,100

    Get a cash offer in 3 minutes
    Find out how much your home could sell for in as little as 3 minutes with a no-obligation cash offer.
    Estimated market value

    $951,100