Skip main navigation
Sold for $930,000
  • $930,000

    124 Thornbury Road E, Scarsdale, NY 10583

    5beds
    2,295sqft
    Single Family Residence, Residential
    Built in 1951
    9,148 Square Feet Lot
    $1,375,200 Zestimate®
    $405/sqft
    $7,939 Estimated rent

    Home value

    $1,375,200

    $1.25M - $1.53M

    $7,939/mo

    Zestimate® history
    Loading
    Loading...

    Owner options

    List your home for rent

    $7,939/mo

    Rent Zestimate®

    Find your next renter with Zillow Rental Manager. Plus, with online applications, you can quickly screen prospective tenants – for free.

    Learn more

    $7,939/mo

    Rent Zestimate®

    Refinance and save

    $6,123/mo

    Est. payment

    Refinancing to a lower rate could help reduce your monthly payments and save thousands over the life of the loan.

    See today's rates

    $6,123/mo

    Est. payment

    Explore your selling options

    Work with a Zillow partner agent

    Leverage their expertise and Zillow's premium Showcase listings to get your home seen by more buyers.

    Get started

    List with your own agent

    Get your home in front of millions of buyers by listing it on Zillow.

    Learn how to do it

    Sell it yourself

    Take full control of how buyers see your home on Zillow by listing For Sale by Owner (FSBO).

    List your home

    What's special

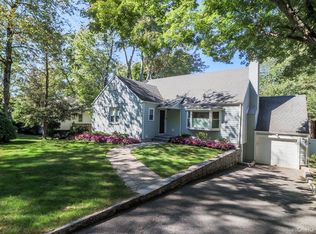
    Ranch/Cape Cod Gem Awaits Your Touch! Immerse yourself in the coveted lifestyle of Scarsdale Downs with this captivating Ranch/Cape Cod residence. This 5-bedroom, 3.1-bathroom haven offers 2,295 square feet of comfortable living space across two levels, perfect for families or those who cherish entertaining.   Location is Key! Nestled in a desirable Scarsdale Downs neighborhood (New Rochelle schools), 124 E Thornbury Road boasts unparalleled convenience. Proximity to the Scarsdale train station allows for easy commutes, while a plethora of shops, restaurants, and vibrant village amenities are all within reach.   Unleash Your Design Dreams! The well-maintained interior features a classic layout, primed for your creative vision. The functional kitchen awaits your modern touches, offering a blank canvas to personalize and transform into your dream culinary space.   Expand Your Horizons! The fully finished basement extends your living and entertaining possibilities. Craft your ideal space, whether it's a media room, playroom, or home office – the potential is boundless!   Seize the Opportunity! The motivated seller seeks a qualified buyer to unlock this home's true potential. This presents a remarkable chance to gain instant equity through strategic renovations and updates. Don't miss out on this rare opportunity to own a piece of Scarsdale real estate! Contact us today to schedule a showing and make this charming home your own. Additional Information: ParkingFeatures:1 Car Attached,

    Zillow last checked:

    Listing updated:

    Listed by:

    Rajeevkumar Chennattu 914-713-8800,

    Regency Homes Rlty Group, Inc. 914-713-8800,

    Teena Arun 914-562-3417,

    Regency Homes Rlty Group, Inc.

    Bought with:

    Sonja R. Fuenzalida, 10401386478

    Coldwell Banker Reliable R E

    Source: OneKey® MLS as distributed by MLS GRID,MLS#: H6301812MLS Logo

    Facts & features

    Interior

    Bedrooms & bathrooms
    • Bedrooms: 5
    • Bathrooms: 4
    • Full bathrooms: 3
    • 1/2 bathrooms: 1
    Primary bedroom
    • Description: Large bedroom with a bathroom with shower
    • Level: First
    Bedroom 1
    • Level: First
    Bedroom 2
    • Level: First
    Bedroom 3
    • Level: Second
    Bedroom 4
    • Level: Second
    Other
    • Level: Basement
    Dining room
    • Description: Large dining room with backyard view
    • Level: First
    Family room
    • Description: Finished basement - not included in the SF.
    • Level: Basement
    Kitchen
    • Description: Working kitchen - needs updating - with a door to deck
    • Level: First
    Laundry
    • Level: Basement
    Living room
    • Description: Bright room with a FPL. Hardwood floor throughoout
    • Level: First
    Heating
    • Hot Water, Radiant
    Cooling
    • None
    Appliances
    • Included: Tankless Water Heater
    Features
    • First Floor Bedroom, First Floor Full Bath, Master Downstairs
    • Basement: Finished,See Remarks
    • Attic: Partial
    • Number of fireplaces: 1
    Interior area
    • Total structure area: 2,295
    • Total interior livable area: 2,295 sqft

    Property

    Parking
    • Total spaces: 1
    • Parking features: Attached
    Features
    • Levels: Two
    • Stories: 2
    Lot
    • Size: 9,148 sqft
    • Features: Level, Near Public Transit, Near School
    Details
    • Parcel number: 1000000008033900000041

    Construction

    Type & style
    • Home type: SingleFamily
    • Architectural style: Cape Cod,Ranch
    • Property subtype: Single Family Residence, Residential
    Materials
    • Brick
    Condition
    • Year built: 1951

    Utilities & green energy

    • Sewer: Public Sewer
    • Water: Private
    • Utilities for property: Trash Collection Public

    Community & neighborhood

    Location
    • Region: Scarsdale

    Other

    Other facts
    • Listing agreement: Exclusive Right To Sell

    Price history

    DateEventPrice
    7/29/2024Sold$930,000-2.1%$405/sqft
    Source: OneKey® MLS as distributed by MLS GRID #H6301812 Report a problem
    6/4/2024Pending sale$950,000$414/sqft
    Source: OneKey® MLS as distributed by MLS GRID #H6301812 Report a problem
    4/19/2024Listed for sale$950,000$414/sqft
    Source: OneKey® MLS as distributed by MLS GRID #H6301812 Report a problem

    Public tax history

    YearProperty taxesTax assessment
    2025-- $15,320 -3.6%
    2024-- $15,900
    2023-- $15,900
    2022-- $15,900
    2021-- $15,900
    2020-- $15,900
    2019-- $15,900
    2018-- $15,900
    2017-- $15,900
    2016-- $15,900
    2015$18,253 $15,900
    2014$18,253 $15,900
    2013$18,253 $15,900
    2012-- $15,900
    2011-- $15,900 -24.8%
    2010-- $21,150
    2009-- $21,150
    2008-- $21,150
    2007-- $21,150
    2004-- $21,150
    2003-- $21,150
    2002-- $21,150
    2001-- $21,150
    2000-- $21,150
    1999-- $21,150

    Find assessor info on the county website

    Neighborhood: 10583

    Nearby schools

    GreatSchools rating
    Schools provided by the listing agent
    • Elementary: George M Davis Elementary School
    • Middle: Albert Leonard Middle School
    • High: New Rochelle High School

    Source: OneKey® MLS as distributed by MLS GRID. This data may not be complete. We recommend contacting the local school district to confirm school assignments for this home.

    Get a cash offer in 3 minutes
    Find out how much your home could sell for in as little as 3 minutes with a no-obligation cash offer.
    Estimated market value
    $1,375,200
    Get a cash offer in 3 minutes
    Find out how much your home could sell for in as little as 3 minutes with a no-obligation cash offer.
    Estimated market value
    $1,375,200