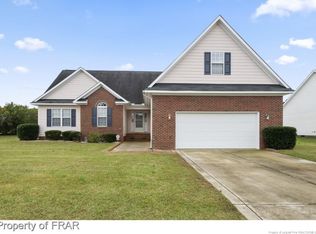
Welcome to your new ranch-style home in the sought-after Westgate neighborhood! This gem features 3 beds, 2 baths, and a bonus bedroom and boasts a brand-new roof with 50-year architectural shingles and a transferable warranty, set to be completed in April 2024. The open concept layout is perfect for entertaining, and with a new HVAC system installed in 2021 and a fresh water heater in 2023, you can move in worry-free. Don't miss out on this opportunity to join a community with exciting events and make this house your home sweet home! Other Features include a side facing 2 car garage with built in shelving, a wood deck in the backyard with Vinyl Acrylic fencing. Community amenities include: 2 Pools, Splash Pad, Kiddie Pool, Playground w/ Shaded Pavilion Area, Club House, Fitness Center, Soccer Field, 2 Volleyball Courts, Fishing Pond, Multiple Community Events, & More! Most importantly.... NO CITY TAXES! Come check out this gorgeous house while it lasts.
Sold for $325,000
$325,000
124 Thorncliff Dr, Raeford, NC 28376
4beds
1,996sqft
Single Family Residence
Built in 2005
0.3 Acres Lot
$330,900 Zestimate®
$163/sqft
$1,993 Estimated rent
Home value
$330,900
$314,000 - $347,000
$1,993/mo
Zestimate® history
Owner options
List your home for rent
$1,993/mo
Rent Zestimate®
Find your next renter with Zillow Rental Manager. Plus, with online applications, you can quickly screen prospective tenants – for free.
$1,993/mo
Rent Zestimate®
Refinance and save
$2,340/mo
Est. payment
Refinancing to a lower rate could help reduce your monthly payments and save thousands over the life of the loan.
$2,340/mo
Est. payment
Explore your selling options
Work with a Zillow partner agent
Leverage their expertise and Zillow's premium Showcase listings to get your home seen by more buyers.
Get startedList with your own agent
Get your home in front of millions of buyers by listing it on Zillow.
Learn how to do itSell it yourself
Take full control of how buyers see your home on Zillow by listing For Sale by Owner (FSBO).
List your homeWhat's special
Wood deckSoccer fieldFishing pondSplash padShaded pavilion areaClub houseBrand - new roof
Zillow last checked:
Listing updated:
Listed by:
LORETTA HINSON,
LPT REALTY LLC
Bought with:
JOCELYN BRADLEY, 312742
REAL BROKER LLC
Source: LPRMLS,MLS#: 722919 Originating MLS: Longleaf Pine Realtors
Originating MLS: Longleaf Pine RealtorsFacts & features
Interior
Bedrooms & bathrooms
- Bedrooms: 4
- Bathrooms: 2
- Full bathrooms: 2
Heating
- Heat Pump
Cooling
- Central Air, Electric
Appliances
- Included: Dishwasher, Disposal, Range, Refrigerator
- Laundry: Washer Hookup, Dryer Hookup, Main Level, In Unit
Features
- Breakfast Area, Tray Ceiling(s), Ceiling Fan(s), Cathedral Ceiling(s), Double Vanity, Entrance Foyer, Eat-in Kitchen, Jetted Tub, Kitchen/Dining Combo, Primary Downstairs, Separate Shower, Vaulted Ceiling(s), Walk-In Closet(s), Window Treatments
- Flooring: Carpet, Hardwood, Tile
- Windows: Blinds, Insulated Windows
- Basement: Crawl Space
- Number of fireplaces: 1
- Fireplace features: Gas, Vented
Interior area
- Total interior livable area: 1,996 sqft
Property
Parking
- Total spaces: 2
- Parking features: Attached, Garage
- Attached garage spaces: 2
Features
- Patio & porch: Covered, Deck, Front Porch, Porch
- Exterior features: Deck, Fully Fenced, Fence, Sprinkler/Irrigation, Playground, Porch
- Fencing: Full,Privacy,Yard Fenced
Lot
- Size: 0.3 Acres
- Features: 1/4 to 1/2 Acre Lot, Cleared, Cul-De-Sac
- Topography: Cleared
Details
- Parcel number: 494760301141
- Special conditions: None
Construction
Type & style
- Home type: SingleFamily
- Architectural style: Ranch
- Property subtype: Single Family Residence
Materials
- Brick Veneer
Condition
- Good Condition
- New construction: No
- Year built: 2005
Utilities & green energy
- Sewer: County Sewer
- Water: Public
Community & HOA
Community
- Features: Clubhouse, Community Pool, Fitness Center, Gutter(s), Street Lights, Sidewalks
- Security: Security System, Smoke Detector(s)
- Subdivision: Oaks At Westgate
HOA
- Has HOA: Yes
- HOA fee: $360 annually
- HOA name: Westgate Of Hoke
Location
- Region: Raeford
Financial & listing details
- Price per square foot: $163/sqft
- Tax assessed value: $225,760
- Annual tax amount: $1,959
- Date on market: 4/23/2024
- Cumulative days on market: 10 days
- Listing terms: ARM,Cash,Conventional,FHA,New Loan,USDA Loan,VA Loan
- Inclusions: Refrigerator, shelving in garage
- Exclusions: N/A
- Ownership: More than a year
- Road surface type: Paved
Price history
| Date | Event | Price |
|---|---|---|
| 6/4/2024 | Sold | $325,000-1.5%$163/sqft |
Source:  LPRMLS #722919 Report a problem LPRMLS #722919 Report a problem | ||
| 5/3/2024 | Pending sale | $330,000$165/sqft |
Source: LPRMLS #722919 Report a problem | ||
| 4/26/2024 | Listed for sale | $330,000+24.5%$165/sqft |
Source: LPRMLS #722919 Report a problem | ||
| 3/22/2022 | Sold | $265,000+6%$133/sqft |
Source: LPRMLS #676274 Report a problem | ||
| 2/17/2022 | Pending sale | $250,000+18.2%$125/sqft |
Source: LPRMLS #676274 Report a problem | ||
| 9/11/2020 | Sold | $211,500+2.2%$106/sqft |
Source:  LPRMLS #639491 Report a problem LPRMLS #639491 Report a problem | ||
| 8/13/2020 | Pending sale | $207,000$104/sqft |
Source: RE/MAX CHOICE #639491 Report a problem | ||
| 8/11/2020 | Listed for sale | $207,000+8.4%$104/sqft |
Source: RE/MAX CHOICE #639491 Report a problem | ||
| 7/25/2018 | Listing removed | $1,350$1/sqft |
Source: RE/MAX CHOICE #545960 Report a problem | ||
| 7/17/2018 | Listed for rent | $1,350$1/sqft |
Source: RE/MAX CHOICE #545960 Report a problem | ||
| 4/6/2016 | Listing removed | $1,350$1/sqft |
Source: RE/MAX CHOICE #462714 Report a problem | ||
| 3/14/2016 | Listed for rent | $1,350$1/sqft |
Source: RE/MAX CHOICE #462714 Report a problem | ||
| 7/25/2015 | Listing removed | $1,350$1/sqft |
Source: Visual Tour #438472 Report a problem | ||
| 1/12/2015 | Listed for rent | $1,350$1/sqft |
Source: ReMax Choice Report a problem | ||
| 9/15/2011 | Listing removed | $1,350$1/sqft |
Source: Soni Rider Real Estate #367822 Report a problem | ||
| 8/25/2011 | Price change | $1,350-3.6%$1/sqft |
Source: Soni Rider Real Estate #367822 Report a problem | ||
| 7/26/2011 | Listed for rent | $1,400$1/sqft |
Source: Soni Rider Real Estate #367822 Report a problem | ||
| 9/7/2007 | Sold | $191,000+12.4%$96/sqft |
Source: Public Record Report a problem | ||
| 6/22/2005 | Sold | $170,000$85/sqft |
Source: Public Record Report a problem | ||
Public tax history
| Year | Property taxes | Tax assessment |
|---|---|---|
| 2025 | $1,959 | $225,760 |
| 2024 | $1,959 | $225,760 |
| 2023 | $1,959 | $225,760 |
| 2022 | $1,959 +11.6% | $225,760 +15.3% |
| 2021 | $1,756 +0.1% | $195,870 |
| 2020 | $1,754 | $195,870 |
| 2019 | $1,754 +1.9% | $195,870 |
| 2018 | $1,721 | $195,870 |
| 2017 | $1,721 | $195,870 |
| 2016 | $1,721 | $195,870 |
| 2015 | $1,721 | $195,870 |
| 2014 | $1,721 +1.5% | $195,870 +15% |
| 2013 | $1,697 | $170,360 |
| 2011 | -- | $170,360 |
| 2010 | -- | $170,360 |
Find assessor info on the county website
Neighborhood: 28376
Nearby homes
- $305,200-- bd2 ba2k sqft128 Foxhall Ct, Raeford, NC 28376Off Market
- $338,6003 bd3 ba2.2k sqft115 Thorncliff Dr, Raeford, NC 28376Off Market
- $293,400-- bd2 ba2k sqft140 Foxhall Ct, Raeford, NC 28376Off Market
- $291,9003 bd2 ba1.9k sqft140 Thorncliff Dr, Raeford, NC 28376Off Market

- $303,0004 bd3 ba1.7k sqft151 Thorncliff Dr, Raeford, NC 28376Off Market
- $294,0004 bd3 ba2.1k sqft121 Foxhall Ct, Raeford, NC 28376Off Market
- $300,3003 bd3 ba1.8k sqft135 Foxhall Ct, Raeford, NC 28376Off Market
- $278,800-- bd2 ba1.8k sqft153 Fairfield Cir, Raeford, NC 28376Off Market
Nearby schools
GreatSchools rating
- 4/10Rockfish Hoke ElementaryGrades: PK-5Distance: 1.8 mi
- 2/10East Hoke MiddleGrades: 6-8Distance: 4.3 mi
- 10/10Sandhoke Early College High SchoolGrades: 9-12Distance: 6.9 mi
Schools provided by the listing agent
- Elementary: Rockfish/Hoke Elem
- Middle: Sandy Grove Middle
- High: Hoke County High School
Source: LPRMLS. This data may not be complete. We recommend contacting the local school district to confirm school assignments for this home.
Get a cash offer in 3 minutes
Find out how much your home could sell for in as little as 3 minutes with a no-obligation cash offer.
Estimated market value
$330,900
Get a cash offer in 3 minutes
Find out how much your home could sell for in as little as 3 minutes with a no-obligation cash offer.
Estimated market value
$330,900
- North Carolina
- Hoke County
- Raeford
- 28376
- 124 Thorncliff Dr
Nearby cities
Nearby zip codes
Other Raeford Topics
