Skip main navigation
Off market
  • $404,600

    124 Timber Lane Ct, Cannon Falls, MN 55009

    4beds
    2baths
    2,552sqft
    SingleFamily
    Built in 2002
    9,720 Square Feet Lot
    $404,600 Zestimate®
    $159/sqft
    $2,335 Estimated rent

    Home value

    $404,600

    $384,000 - $425,000

    $2,335/mo

    Zestimate® history
    Loading
    Loading...

    Owner options

    List your home for rent

    $2,335/mo

    Rent Zestimate®

    Find your next renter with Zillow Rental Manager. Plus, with online applications, you can quickly screen prospective tenants – for free.

    Learn more

    $2,335/mo

    Rent Zestimate®

    Refinance and save

    $2,567/mo

    Est. payment

    Refinancing to a lower rate could help reduce your monthly payments and save thousands over the life of the loan.

    See today's rates

    $2,567/mo

    Est. payment

    Explore your selling options

    Work with a Zillow partner agent

    Leverage their expertise and Zillow's premium Showcase listings to get your home seen by more buyers.

    Get started

    List with your own agent

    Get your home in front of millions of buyers by listing it on Zillow.

    Learn how to do it

    Sell it yourself

    Take full control of how buyers see your home on Zillow by listing For Sale by Owner (FSBO).

    List your home

    What's special

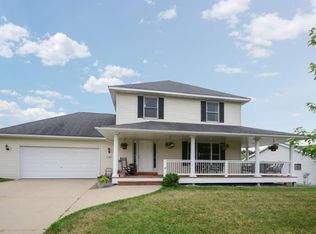
    Appreciate finding a 4 bedroom (3 on the main level) rambler, located on a corner lot in a newer development. Kitchen has an eat-around island, pantry cabinet, and is open to the dining area. Both kitchen and dining have beautiful, well-maintained hardwood flooring. A sliding glass patio door leads to a semi-covered, two tiered (16x14 and 10x12) deck with maintenance free decking. Living room has a gas fireplace with mantle, vaulted ceiling, cordless Levolor blinds, and an open stairway to the beautifully finished lower level. The nicely-sized master suite has a ceramic-tiled private bath, walk in closet, and ceiling fan. Lower level has an expansive family room wired for surround sound, library, 4th bedroom with oversized walk-in closet, Cat 5 wiring, an office that could also be used as a guest room, and space for a custom 3rd bathroom. This home also features a security system and low-maintenance landscaping. The main floor laundry room leads directly to the attached 3 car insulated garage (22x22 and 12x20). You're minutes away from Highway 52 access, within walking distance of a park, and only a quick bike ride to the start of the Cannon Valley Trail. 

    This property is not currently displayed as for sale or rent on Zillow. This may be different from what's on other websites or public sources.

    Facts & features

    Interior

    Bedrooms & bathrooms
    • Bedrooms: 4
    • Bathrooms: 2
    Heating
    • Other
    Features
    • Basement: Partially finished
    Interior area
    • Total interior livable area: 2,552 sqft

    Property

    Parking
    • Parking features: Garage - Attached
    Features
    • Exterior features: Other
    Lot
    • Size: 9,720 Square Feet
    Details
    • Parcel number: 527500310

    Construction

    Type & style
    • Home type: SingleFamily
    Materials
    • Foundation: Concrete Block
    • Roof: Asphalt
    Condition
    • Year built: 2002

    Community & HOA

    Location
    • Region: Cannon Falls

    Financial & listing details

    • Price per square foot: $159/sqft
    • Tax assessed value: $382,200
    • Annual tax amount: $4,754

    Price history

    DateEventPrice
    9/26/2014Sold$249,900$98/sqft
    Source: Lake Superior Area Realtors as distributed by MLS GRID #2160400 Report a problem
    8/5/2014Price change$249,900-3.8%$98/sqft
    Source: Cannon Realty #4464234 Report a problem
    4/8/2014Listed for sale$259,900+1.9%$102/sqft
    Source: Cannon Realty #4464234 Report a problem
    11/4/2003Sold$255,000+25%$100/sqft
    Source: Public Record Report a problem
    4/9/2002Sold$204,000$80/sqft
    Source: Public Record Report a problem

    Public tax history

    YearProperty taxesTax assessment
    2025$4,754 +0.7%$370,048
    2024$4,720 +5.3%$370,048 +0.8%
    2023$4,482 +3.9%$367,200 +5.8%
    2022$4,314 +6.3%$347,100 +15.8%
    2021$4,058 +5%$299,700 +7.7%
    2020$3,866 $278,400 +6.9%
    2019$3,866 $260,400 +3.5%
    2018$3,866 +13.9%$251,600 +5.7%
    2017$3,394 +13%$238,000 +7.5%
    2016$3,004 $221,300 +4.9%
    2015$3,004 $210,900 +24.6%
    2014$3,004 +25.9%$169,200 -0.9%
    2013$2,386 -9.5%$170,700 -9.2%
    2012$2,636 -5.6%$187,900 -10.7%
    2011$2,792 +2.4%$210,500 -0.6%
    2010$2,726 +4.8%$211,800 +3.6%
    2009$2,602 -5.5%$204,500
    2008$2,752 +8.1%$204,500
    2007$2,546 -12%--
    2006$2,892 -6%--
    2005$3,078 -4.8%--
    2004$3,234 +13375%--
    2003$24 --
    Find assessor info on the county website

    Neighborhood: 55009

    Nearby schools

    GreatSchools rating
    Schools provided by the listing agent
    • District: 252 - Cannon Falls

    Source: The MLS. This data may not be complete. We recommend contacting the local school district to confirm school assignments for this home.

    Get a cash offer in 3 minutes
    Find out how much your home could sell for in as little as 3 minutes with a no-obligation cash offer.
    Estimated market value
    $404,600
    Get a cash offer in 3 minutes
    Find out how much your home could sell for in as little as 3 minutes with a no-obligation cash offer.
    Estimated market value
    $404,600