Skip main navigation
Closed
  • $512,800

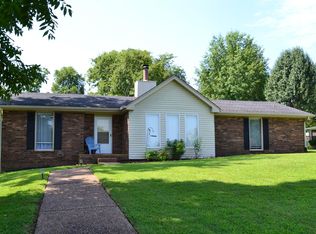
    124 Timber Trail Dr, Lebanon, TN 37090

    5beds
    2,648sqft
    Single Family Residence, Residential
    Built in 1979
    0.93 Acres Lot
    $496,500 Zestimate®
    $194/sqft
    $3,134 Estimated rent

    Home value

    $496,500

    Estimated sales range

    Not available

    $3,134/mo

    Zestimate® history
    Loading
    Loading...

    Owner options

    List your home for rent

    $3,134/mo

    Rent Zestimate®

    Find your next renter with Zillow Rental Manager. Plus, with online applications, you can quickly screen prospective tenants – for free.

    Learn more

    $3,134/mo

    Rent Zestimate®

    Refinance and save

    $2,941/mo

    Est. payment

    Refinancing to a lower rate could help reduce your monthly payments and save thousands over the life of the loan.

    See today's rates

    $2,941/mo

    Est. payment

    Explore your selling options

    Work with a Zillow partner agent

    Leverage their expertise and Zillow's premium Showcase listings to get your home seen by more buyers.

    Get started

    List with your own agent

    Get your home in front of millions of buyers by listing it on Zillow.

    Learn how to do it

    Sell it yourself

    Take full control of how buyers see your home on Zillow by listing For Sale by Owner (FSBO).

    List your home

    What's special

    Koi pondTwo storage shedsLush private backyardTwo spacious master bedroomsFlooded with natural lightFire pitSwim spa
    Welcome to your dream retreat just minutes from the heart of Lebanon! This beautifully maintained home sits on nearly an acre of land, offering both privacy and convenience in one incredible package. Located right next to the brand new Publix and only 5 minutes from I-40, you’ll enjoy easy access to shopping, dining, and a quick commute while still savoring the serenity of your own backyard paradise. Inside, the layout is as functional as it is inviting, featuring two spacious master bedrooms—perfect for multigenerational living, guests, or ultimate flexibility. A formal dining room offers space for memorable gatherings and holiday dinners, while the real showstopper lies just beyond: the sunroom. Flooded with natural light and overlooking your lush private backyard, this sunroom is your everyday escape. Whether you're sipping your morning coffee as the sun rises, curling up with a book while koi glide through the pond outside, or hosting an intimate evening with friends as the fire pit glows in the distance—it’s a space designed to bring calm, comfort, and connection. Step outside and the experience continues. A swim spa offers year-round relaxation, while the koi pond adds a peaceful, zen-like presence to the landscape. The grilling area, fire pit, and two storage sheds make entertaining and everyday living a breeze.

    Zillow last checked:

    Listing updated:

    Listing Provided by:

    Nick Iliescu 615-679-5880,

    Bradford Real Estate

    Bought with:

    Jason Crosslin, 330350

    The Crosslin Team

    Source: RealTracs MLS as distributed by MLS GRID,MLS#: 2818278MLS Logo

    Facts & features

    Interior

    Bedrooms & bathrooms
    • Bedrooms: 5
    • Bathrooms: 4
    • Full bathrooms: 3
    • 1/2 bathrooms: 1
    • Main level bedrooms: 1
    Bedroom 1
    • Area: 204 Square Feet
    • Dimensions: 17x12
    Bedroom 2
    • Area: 144 Square Feet
    • Dimensions: 12x12
    Bedroom 3
    • Area: 132 Square Feet
    • Dimensions: 11x12
    Bedroom 4
    • Area: 165 Square Feet
    • Dimensions: 11x15
    Dining room
    • Features: Formal
    • Level: Formal
    • Area: 132 Square Feet
    • Dimensions: 11x12
    Kitchen
    • Area: 132 Square Feet
    • Dimensions: 11x12
    Heating
    • Central
    Cooling
    • Central Air
    Appliances
    • Included: Built-In Electric Oven, Cooktop, Dishwasher, Dryer, Microwave, Refrigerator, Washer
    Features
    • Flooring: Carpet, Wood, Tile
    • Basement: Crawl Space
    • Has fireplace: No
    Interior area
    • Total structure area: 2,648
    • Total interior livable area: 2,648 sqft
    • Finished area above ground: 2,648

    Property

    Parking
    • Total spaces: 2
    • Parking features: Attached
    • Carport spaces: 2
    Features
    • Levels: One
    • Stories: 2
    • Patio & porch: Patio
    Lot
    • Size: 0.93 Acres
    • Dimensions: 142.85 x 301 IRR
    Details
    • Parcel number: 070H A 02600 000
    • Special conditions: Standard

    Construction

    Type & style
    • Home type: SingleFamily
    • Property subtype: Single Family Residence, Residential
    Materials
    • Brick, Vinyl Siding
    Condition
    • New construction: No
    • Year built: 1979

    Utilities & green energy

    • Sewer: Septic Tank
    • Water: Public
    • Utilities for property: Water Available

    Community & neighborhood

    Location
    • Region: Lebanon
    • Subdivision: Wildwood Ests 7

    Price history

    DateEventPrice
    6/27/2025Sold$512,800+2.6%$194/sqft
    Source: RealTracs MLS as distributed by MLS GRID #2818278 Report a problem
    6/10/2025Contingent$500,000$189/sqft
    Source: RealTracs MLS as distributed by MLS GRID #2818278 Report a problem
    6/5/2025Listed for sale$500,000$189/sqft
    Source: RealTracs MLS as distributed by MLS GRID #2818278 Report a problem
    5/21/2025Contingent$500,000$189/sqft
    Source: RealTracs MLS as distributed by MLS GRID #2818278 Report a problem
    4/22/2025Pending sale$500,000$189/sqft
    Source: RealTracs MLS as distributed by MLS GRID #2818278 Report a problem
    4/22/2025Listed for sale$500,000$189/sqft
    Source: RealTracs MLS as distributed by MLS GRID #2818278 Report a problem

    Public tax history

    Tax history is unavailable.

    Neighborhood: 37090

    Nearby schools

    GreatSchools rating
    Schools provided by the listing agent
    • Elementary: Stoner Creek Elementary
    • Middle: West Wilson Middle School
    • High: Mt. Juliet High School

    Source: RealTracs MLS as distributed by MLS GRID. This data may not be complete. We recommend contacting the local school district to confirm school assignments for this home.

    Get a cash offer in 3 minutes
    Find out how much your home could sell for in as little as 3 minutes with a no-obligation cash offer.
    Estimated market value
    $496,500
    Get a cash offer in 3 minutes
    Find out how much your home could sell for in as little as 3 minutes with a no-obligation cash offer.
    Estimated market value
    $496,500