***Amazing waterfront opportunity*** One of the lowest priced canal front properties between Sarasota and Venice*** This great waterfront location is in desirable Sorrento Shores with a new dock on a wide canal sitting on a large lot with great views This 3 bedroom 2 bath split plan has a large living/dining area and a separate office space. The kitchen area has a separate seating area with a bay window overlooking the dock and canal. This property is ready for you to add your personal touches. It could be transformed into a great room plan very easily. Move in now and remodel at your own pace. Sliders lead you out to the large covered lanai area with a caged heated pool and access down to your private dock. Kayak or paddleboard right from the dock over to Oscar Sheerer State Park. Take your boat out to the many waterfront restaurants, tiki bars, or sandbars and of course fishing out into the Gulf of Mexico and along Blackburn Bay. Blackburn Point boat ramp is only 5 minutes away. There are many great restaurants and plenty of shopping all nearby. Sorrento Shores is centrally located between Sarasota and Venice. Pine View school as well as Laurel Nokomis elementary and middle school are close by. The new Sarasota Memorial Hospital is only 5 miles away. This is the waterfront opportunity you have been waiting for... The property did not have any flood damage .
Sold for $807,000
$807,000
124 TINA ISLAND DRIVE, OSPREY, FL 34229
3beds
2,112sqft
Single Family Residence
Built in 1975
0.35 Acres Lot
$762,100 Zestimate®
$382/sqft
$3,834 Estimated rent
Home value
$762,100
$686,000 - $846,000
$3,834/mo
Zestimate® history
Owner options
List your home for rent
$3,834/mo
Rent Zestimate®
Find your next renter with Zillow Rental Manager. Plus, with online applications, you can quickly screen prospective tenants – for free.
$3,834/mo
Rent Zestimate®
Refinance and save
$5,182/mo
Est. payment
Refinancing to a lower rate could help reduce your monthly payments and save thousands over the life of the loan.
$5,182/mo
Est. payment
Explore your selling options
Work with a Zillow partner agent
Leverage their expertise and Zillow's premium Showcase listings to get your home seen by more buyers.
Get startedList with your own agent
Get your home in front of millions of buyers by listing it on Zillow.
Learn how to do itSell it yourself
Take full control of how buyers see your home on Zillow by listing For Sale by Owner (FSBO).
List your homeWhat's special
New dockWaterfront locationPrivate dockSeparate office spaceCaged heated poolLarge covered lanai areaSplit plan
Zillow last checked:
Listing updated:
Listed by:
Glenn Davis 941-350-7749,
COLDWELL BANKER SARASOTA CENT. 941-487-5600
Bought with:
Glenn Davis, 3133555
COLDWELL BANKER SARASOTA CENT.
Source: Stellar MLS,MLS#: A4616602 Originating MLS: Sarasota - Manatee
Originating MLS: Sarasota - Manatee
Facts & features
Interior
Bedrooms & bathrooms
- Bedrooms: 3
- Bathrooms: 2
- Full bathrooms: 2
Rooms
- Room types: Den/Library/Office
Primary bedroom
- Features: Walk-In Closet(s)
- Level: First
- Area: 192 Square Feet
- Dimensions: 16x12
Bedroom 1
- Features: Built-in Closet
- Level: First
- Area: 132 Square Feet
- Dimensions: 12x11
Bedroom 2
- Features: Built-in Closet
- Level: First
- Area: 132 Square Feet
- Dimensions: 12x11
Balcony porch lanai
- Level: First
- Area: 360 Square Feet
- Dimensions: 30x12
Dinette
- Level: First
- Area: 182 Square Feet
- Dimensions: 14x13
Dining room
- Level: First
- Area: 130 Square Feet
- Dimensions: 13x10
Florida room
- Level: First
- Area: 252 Square Feet
- Dimensions: 18x14
Foyer
- Level: First
- Area: 48 Square Feet
- Dimensions: 8x6
Kitchen
- Level: First
- Area: 168 Square Feet
- Dimensions: 14x12
Living room
- Level: First
- Area: 276 Square Feet
- Dimensions: 23x12
Office
- Level: First
- Area: 110 Square Feet
- Dimensions: 11x10
Heating
- Electric
Cooling
- Central Air
Appliances
- Included: Dishwasher, Disposal, Dryer, Electric Water Heater, Microwave, Range, Refrigerator, Washer
- Laundry: In Garage
Features
- Ceiling Fan(s), Living Room/Dining Room Combo, Primary Bedroom Main Floor, Split Bedroom
- Flooring: Carpet, Ceramic Tile
- Doors: Sliding Doors
- Windows: Window Treatments
- Has fireplace: No
Interior area
- Total structure area: 3,143
- Total interior livable area: 2,112 sqft
Property
Parking
- Total spaces: 2
- Parking features: Driveway
- Attached garage spaces: 2
- Has uncovered spaces: Yes
- Details: Garage Dimensions: 22x20
Features
- Levels: One
- Stories: 1
- Patio & porch: Covered, Screened
- Exterior features: Irrigation System, Rain Gutters
- Has private pool: Yes
- Pool features: Gunite, Heated, Self Cleaning
- Has view: Yes
- View description: Water, Canal
- Has water view: Yes
- Water view: Water,Canal
- Waterfront features: Canal - Brackish, Brackish Canal Access, Bridges - No Fixed Bridges, Riprap
- Body of water: SOUTH CREEK
Lot
- Size: 0.35 Acres
- Features: Street Dead-End
Details
- Parcel number: 0160110015
- Zoning: RSF1
- Special conditions: None
Construction
Type & style
- Home type: SingleFamily
- Architectural style: Ranch
- Property subtype: Single Family Residence
Materials
- Concrete, Stucco
- Foundation: Slab
- Roof: Tile
Condition
- New construction: No
- Year built: 1975
Utilities & green energy
- Sewer: Septic Tank
- Water: Public
- Utilities for property: Cable Connected, Sprinkler Well, Water Connected
Community & HOA
Community
- Features: Deed Restrictions, Golf Carts OK
- Pet fee: $0 monthly
- Subdivision: SORRENTO SHORES
HOA
- Has HOA: Yes
- HOA fee: $8 monthly
Location
- Region: Osprey
Financial & listing details
- Price per square foot: $382/sqft
- Tax assessed value: $667,300
- Annual tax amount: $3,804
- Date on market: 7/24/2024
- Cumulative days on market: 236 days
- Listing terms: Cash,Conventional
- Ownership: Fee Simple
- Total actual rent: 0
- Road surface type: Paved, Asphalt
Price history
| Date | Event | Price |
|---|---|---|
| 4/22/2025 | Sold | $807,000-10.3%$382/sqft |
Source:  Stellar MLS #A4616602 Report a problem Stellar MLS #A4616602 Report a problem | ||
| 3/26/2025 | Pending sale | $899,900$426/sqft |
Source: Stellar MLS #A4616602 Report a problem | ||
| 3/6/2025 | Price change | $899,900-5.3%$426/sqft |
Source: Stellar MLS #A4616602 Report a problem | ||
| 2/25/2025 | Pending sale | $950,000$450/sqft |
Source: Stellar MLS #A4616602 Report a problem | ||
| 2/1/2025 | Price change | $950,000-4.5%$450/sqft |
Source: Stellar MLS #A4616602 Report a problem | ||
| 1/9/2025 | Price change | $995,000-2.9%$471/sqft |
Source: Stellar MLS #A4616602 Report a problem | ||
| 11/30/2024 | Price change | $1,025,000-4.7%$485/sqft |
Source: Stellar MLS #A4616602 Report a problem | ||
| 10/17/2024 | Price change | $1,075,000-4.4%$509/sqft |
Source: Stellar MLS #A4616602 Report a problem | ||
| 9/23/2024 | Price change | $1,125,000-4.3%$533/sqft |
Source: Stellar MLS #A4616602 Report a problem | ||
| 7/24/2024 | Listed for sale | $1,175,000+327.3%$556/sqft |
Source: Stellar MLS #A4616602 Report a problem | ||
| 5/4/2000 | Sold | $275,000$130/sqft |
Source: Public Record Report a problem | ||
Public tax history
| Year | Property taxes | Tax assessment |
|---|---|---|
| 2025 | $8,435 -9.6% | $667,300 -13.6% |
| 2024 | $9,330 +145.3% | $772,000 +130.4% |
| 2023 | $3,804 +2.1% | $335,114 +4.4% |
| 2022 | $3,727 -0.2% | $320,846 +3% |
| 2021 | $3,735 -0.3% | $311,501 +1.4% |
| 2020 | $3,747 +3.4% | $307,200 +2.3% |
| 2019 | $3,623 | $300,293 +1.9% |
| 2018 | $3,623 +2.5% | $294,694 +2.1% |
| 2017 | $3,536 -1% | $288,633 -18.2% |
| 2016 | $3,571 | $353,000 +7.8% |
| 2015 | $3,571 | $327,600 +19.4% |
| 2014 | $3,571 +0.5% | $274,387 |
| 2013 | $3,553 +2.8% | $274,387 +1.7% |
| 2012 | $3,456 -1.3% | $269,800 -2.8% |
| 2011 | $3,501 -8% | $277,500 -5.2% |
| 2010 | $3,806 +7% | $292,800 -0.3% |
| 2009 | $3,557 | $293,790 +0.1% |
| 2008 | $3,557 +3.9% | $293,497 +8.5% |
| 2007 | $3,425 | $270,483 +2.5% |
| 2006 | -- | $263,886 +3% |
| 2005 | -- | $256,200 +3% |
| 2004 | $3,575 -1.1% | $248,738 +1.9% |
| 2003 | $3,613 +2.2% | $244,100 +2.4% |
| 2002 | $3,534 +12.4% | $238,379 +6.6% |
| 2001 | $3,144 +33.5% | $223,700 +34.8% |
| 2000 | $2,355 | $165,949 |
Find assessor info on the county website
Neighborhood: 34229
Nearby homes
- $948,9004 bd2 ba1.9k sqft128 Tina Island Dr, Osprey, FL 34229Off Market
- $851,6003 bd2 ba1.4k sqft120 Tina Island Dr, Osprey, FL 34229Off Market
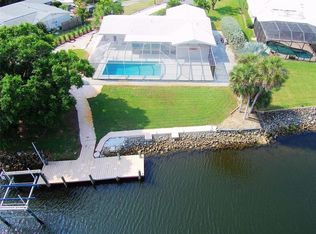
- $783,9004 bd3 ba1.9k sqft116 Tina Island Dr, Osprey, FL 34229Off Market
- $665,0003 bd3 ba1.9k sqft123 Tina Island Dr, Osprey, FL 34229Sold

- $958,4003 bd2 ba2.2k sqft129 Tina Island Dr, Osprey, FL 34229Off Market
- $1,102,2003 bd2 ba2k sqft112 Tina Island Dr, Osprey, FL 34229Off Market
- $791,5002 bd2 ba1.7k sqft132 Tina Island Dr, Osprey, FL 34229Off Market
- $904,4002 bd2 ba1.5k sqft121 Tina Island Dr, Osprey, FL 34229Off Market
Nearby schools
GreatSchools rating
- 8/10Laurel Nokomis SchoolGrades: PK-8Distance: 3.6 mi
- 7/10Venice Senior High SchoolGrades: 9-12Distance: 5.3 mi
Schools provided by the listing agent
- Elementary: Laurel Nokomis Elementary
- Middle: Laurel Nokomis Middle
- High: Venice Senior High
Source: Stellar MLS. This data may not be complete. We recommend contacting the local school district to confirm school assignments for this home.
Get a cash offer in 3 minutes
Find out how much your home could sell for in as little as 3 minutes with a no-obligation cash offer.
Estimated market value
$762,100
Get a cash offer in 3 minutes
Find out how much your home could sell for in as little as 3 minutes with a no-obligation cash offer.
Estimated market value
$762,100
- Florida
- Sarasota County
- Osprey
- 34229
- 124 TINA ISLAND DRIVE
Nearby cities
Nearby zip codes
Other Osprey Topics
