Skip main navigation
Sold for $810,000
Street View
  • $810,000

    124 Todd Pl NE, Washington, DC 20002

    4beds
    1,580sqft
    Townhouse
    Built in 1913
    1,764 Square Feet Lot
    $797,400 Zestimate®
    $513/sqft
    $5,173 Estimated rent

    Home value

    $797,400

    $758,000 - $837,000

    $5,173/mo

    Zestimate® history
    Loading
    Loading...

    Owner options

    List your home for rent

    $5,173/mo

    Rent Zestimate®

    Find your next renter with Zillow Rental Manager. Plus, with online applications, you can quickly screen prospective tenants – for free.

    Learn more

    $5,173/mo

    Rent Zestimate®

    Refinance and save

    $4,979/mo

    Est. payment

    Refinancing to a lower rate could help reduce your monthly payments and save thousands over the life of the loan.

    See today's rates

    $4,979/mo

    Est. payment

    Explore your selling options

    Work with a Zillow partner agent

    Leverage their expertise and Zillow's premium Showcase listings to get your home seen by more buyers.

    Get started

    List with your own agent

    Get your home in front of millions of buyers by listing it on Zillow.

    Learn how to do it

    Sell it yourself

    Take full control of how buyers see your home on Zillow by listing For Sale by Owner (FSBO).

    List your home

    What's special

    Three bedrooms upstairsStainless appliances
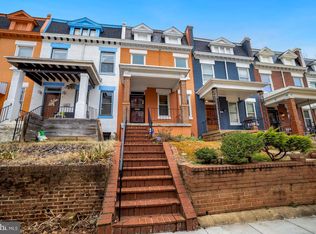
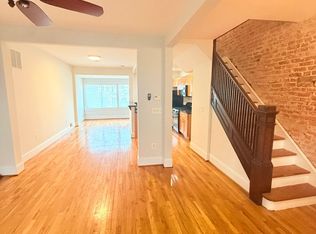
    Some rowhouses ask you to choose between old bones and new comfort. This one refuses. Behind its 1913 Colonial façade on a quiet stretch of Todd Place, three bedrooms upstairs and a fourth on the finished lower level give you room to spread out — that lower-level bedroom ready for guests or a home office that closes its own door at 6pm. The primary bedroom earns its title with a walk-in closet and a gas fireplace, the kind of pairing that makes a Tuesday night feel like an occasion. The kitchen has been fully renovated with custom concrete countertops and stainless appliances — surfaces with the kind of texture and warmth that off-the-shelf stone doesn't have. A custom sliding door off the back opens the house fully to the outdoors, dissolving the line between kitchen and deck when the weather cooperates. Upstairs, the full bath keeps the same instinct for small luxuries with a rainfall showerhead and a towel warmer, the sort of pairing that makes getting ready feel less like a routine. And it's the details you won't find in any other Eckington listing that make this house: custom, handmade penny work runs throughout, including a penny-tile map of Washington, DC — the kind of craftsmanship you notice on day one and still catch new details in on year five. Outside, the home makes its case for staying in three separate ways. Out back, a deck built for entertaining comes with a trellis, string lighting, and a dedicated grilling area — both the grill and the firepit run on a gas line, so there's no propane tank to haul or refill, just turn it on. Up front, a porch swing turns the entryway into a place to actually sit, not just pass through. Add the patio in between and you've got three distinct outdoor moods on one lot: morning coffee, evening grill, weekend porch-sit. House is equipped with Solar Panels. And the block backs it up. Eckington sits in the sweet spot between NoMa, Shaw, and Union Market — close enough to walk to Rhode Island Ave and NoMa Metro, the Metro Branch Trail, and the coffee-and-bagel rhythm of Eckington Yards, without paying NoMa prices for the privilege. Saturday mornings mean the farmers market and a table at Big Bear Café; dinner means Red Hen is a ten-minute walk, not a Metro ride.

    Zillow last checked:

    Listing updated:

    Listed by:

    Michael Alderfer 202-276-4293,

    Compass

    Bought with:

    Simone Velvel

    Real Broker, LLC

    Source: Bright MLS,MLS#: DCDC2266726MLS Logo

    Facts & features

    Interior

    Bedrooms & bathrooms
    • Bedrooms: 4
    • Bathrooms: 3
    • Full bathrooms: 2
    • 1/2 bathrooms: 1
    • Main level bathrooms: 1
    Basement
    • Area: 540
    Heating
    • Forced Air, Natural Gas
    Cooling
    • Central Air, Electric
    Appliances
    • Included: Microwave, Dishwasher, Disposal, Oven/Range - Electric, Refrigerator, Stainless Steel Appliance(s), Washer/Dryer Stacked, Gas Water Heater
    • Laundry: Upper Level
    Features
    • Soaking Tub, Bathroom - Walk-In Shower, Combination Dining/Living, Exposed Beams, Open Floorplan, Kitchen Island, Upgraded Countertops, Walk-In Closet(s)
    • Flooring: Hardwood, Wood
    • Basement: Finished,Interior Entry,Rear Entrance
    • Has fireplace: No
    Interior area
    • Total structure area: 1,620
    • Total interior livable area: 1,580 sqft
    • Finished area above ground: 1,080
    • Finished area below ground: 500

    Property

    Parking
    • Total spaces: 1
    • Parking features: Enclosed, Off Street
    Accessibility
    • Accessibility features: None
    Features
    • Levels: Three
    • Stories: 3
    • Patio & porch: Porch, Patio, Deck
    • Pool features: None
    Lot
    • Size: 1,764 Square Feet
    • Features: Unknown Soil Type
    Details
    • Additional structures: Above Grade, Below Grade
    • Parcel number: 3533//0805
    • Zoning: SEE ZONING MAP
    • Special conditions: Standard

    Construction

    Type & style
    • Home type: Townhouse
    • Architectural style: Federal
    • Property subtype: Townhouse
    Materials
    • Brick
    • Foundation: Other
    Condition
    • New construction: No
    • Year built: 1913

    Utilities & green energy

    • Sewer: Public Sewer
    • Water: Public

    Community & HOA

    Community
    • Subdivision: Eckington
    HOA
    • Has HOA: No
    Location
    • Region: Washington

    Financial & listing details

    • Price per square foot: $513/sqft
    • Tax assessed value: $801,600
    • Annual tax amount: $5,971
    • Date on market: 8/5/2026
    • Listing agreement: Exclusive Right To Sell
    • Ownership: Fee Simple

    Price history

    DateEventPrice
    9/1/2026Sold$810,000+1.4%$513/sqft
    Source: Bright MLS #DCDC2266726 Report a problem
    8/12/2026Contingent$799,000$506/sqft
    Source: Bright MLS #DCDC2266726 Report a problem
    8/5/2026Listed for sale$799,000+65.6%$506/sqft
    Source: Bright MLS #DCDC2266726 Report a problem
    10/3/2014Sold$482,500+201.6%$305/sqft
    Source: Public Record Report a problem
    8/28/2009Sold$160,000+190.8%$101/sqft
    Source: Public Record Report a problem
    9/10/1996Sold$55,020-27.6%$35/sqft
    Source: Public Record Report a problem
    11/7/1995Sold$76,000$48/sqft
    Source: Public Record Report a problem

    Public tax history

    YearProperty taxesTax assessment
    2026$6,032 +1%$801,600 +1.2%
    2025$5,971 +8.3%$792,370 +7.7%
    2024$5,515 +3.9%$735,850 +3.9%
    2023$5,307 +5.1%$708,370 +5.2%
    2022$5,052 +3.3%$673,050 +3.3%
    2021$4,889 +3.8%$651,530 +3.4%
    2020$4,711 +17.1%$629,880 +10.5%
    2018$4,024 +9.8%$570,050 +6.6%
    2017$3,665 +9.8%$534,760 +15.1%
    2016$3,338 +58.8%$464,420 +32.3%
    2015$2,102 -16.5%$351,140 +18.6%
    2014$2,517 +8.8%$296,160 +8.8%
    2013$2,314 -0.3%$272,240 -0.3%
    2012$2,321 $273,050
    2011$2,321 -8.6%$273,050 -8.6%
    2010$2,540 +172.4%$298,880 -13.7%
    2009$933 +9%$346,320 +11.3%
    2007$855 +5.2%$311,220 +46.4%
    2006$813 -15.6%$212,510 +38%
    2005$963 +12%$153,990 +20.7%
    2004$860 $127,580 +14.8%
    2003-- $111,130 +18%
    2002-- $94,176 +9%
    2001-- $86,400
    Find assessor info on the county website

    Neighborhood: Eckington

    Nearby schools

    GreatSchools rating
    Schools provided by the listing agent
    • District: District Of Columbia Public Schools

    Source: Bright MLS. This data may not be complete. We recommend contacting the local school district to confirm school assignments for this home.

    Get a cash offer in 3 minutes
    Find out how much your home could sell for in as little as 3 minutes with a no-obligation cash offer.
    Estimated market value
    $797,400
    Get a cash offer in 3 minutes
    Find out how much your home could sell for in as little as 3 minutes with a no-obligation cash offer.
    Estimated market value
    $797,400