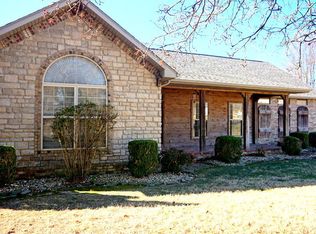
***PRICED TO SELL***ONE LEVEL 3-bedroom, 2-bath home located in the sought-after gated golf community of Pointe Royale. Designed for comfort and ease, this residence offers a ton of windows which brings in great natural lighting. The spacious open-concept living area features vaulted ceilings, a Wood Burning fireplace, wet bar, and a large galley kitchen, updated with beautiful Granite Countertops, that seamlessly flows into the main living space. The master bath has been completely upgraded, with a huge walk-in shower. It also has a glass enclosed sunroom right off the kitchen to enjoy year round! It sits on a beautifully landscaped corner lot. Pointe Royale offers resort-style amenities including championship golf, indoor and outdoor pools, hot tub, fitness center, tennis courts, walking trails, and more--all within a secure, gated community just minutes from Table Rock Lake and Branson attractions. AT THIS PRICE IT WON'T LAST LONG!!!
Closed
Price Unknown
124 Trafalgar Lane, Branson, MO 65616
3beds
1,618sqft
Single Family Residence
Built in 1992
0.27 Acres Lot
$306,900 Zestimate®
$--/sqft
$1,702 Estimated rent
Home value
$306,900
$264,000 - $356,000
$1,702/mo
Zestimate® history
Owner options
List your home for rent
$1,702/mo
Rent Zestimate®
Find your next renter with Zillow Rental Manager. Plus, with online applications, you can quickly screen prospective tenants – for free.
$1,702/mo
Rent Zestimate®
Refinance and save
$2,915/mo
Est. payment
Refinancing to a lower rate could help reduce your monthly payments and save thousands over the life of the loan.
$2,915/mo
Est. payment
Explore your selling options
Work with a Zillow partner agent
Leverage their expertise and Zillow's premium Showcase listings to get your home seen by more buyers.
Get startedList with your own agent
Get your home in front of millions of buyers by listing it on Zillow.
Learn how to do itSell it yourself
Take full control of how buyers see your home on Zillow by listing For Sale by Owner (FSBO).
List your homeWhat's special
Zillow last checked:
Listing updated:
Listed by:
Patty Silliman 417-598-7384,
Silliman Realty & Associates,
Kristi Silliman 417-239-4938,
Silliman Realty & Associates
Bought with:
Kristi Silliman, 2022008423
Silliman Realty & Associates
Source: SOMOMLS as distributed by MLS GRID,MLS#: 60295842
Facts & features
Interior
Bedrooms & bathrooms
- Bedrooms: 3
- Bathrooms: 2
- Full bathrooms: 2
Rooms
- Room types: Master Bedroom, Sun Room
Primary bedroom
- Area: 214.06
- Dimensions: 15.4 x 13.9
Bedroom 2
- Area: 140.61
- Dimensions: 12.9 x 10.9
Bedroom 3
- Area: 139.2
- Dimensions: 12 x 11.6
Primary bathroom
- Area: 127.4
- Dimensions: 14 x 9.1
Bathroom
- Area: 54.29
- Dimensions: 8.9 x 6.1
Other
- Area: 17.6
- Dimensions: 4.4 x 4
Dining room
- Description: Formal
- Area: 134.32
- Dimensions: 14.6 x 9.2
Garage
- Area: 401.98
- Dimensions: 20.2 x 19.9
Kitchen
- Area: 135.59
- Dimensions: 14.9 x 9.1
Living room
- Area: 264
- Dimensions: 16.5 x 16
Sun room
- Area: 128.78
- Dimensions: 13.7 x 9.4
Heating
- Heat Pump, Central, Electric
Cooling
- Central Air, Ceiling Fan(s)
Appliances
- Included: Dishwasher, Free-Standing Electric Oven, Ice Maker, Refrigerator, Electric Water Heater, Disposal
- Laundry: In Garage, W/D Hookup
Features
- High Ceilings, Soaking Tub, Marble Counters, Granite Counters, Walk-In Closet(s), Walk-in Shower, Wet Bar
- Flooring: Carpet, Tile
- Windows: Shutters, Double Pane Windows, Blinds
- Has basement: No
- Attic: Pull Down Stairs
- Has fireplace: Yes
- Fireplace features: Living Room, Wood Burning
Interior area
- Total structure area: 1,618
- Total interior livable area: 1,618 sqft
- Finished area above ground: 1,618
- Finished area below ground: 0
Property
Parking
- Total spaces: 2
- Parking features: Driveway, Garage Faces Rear
- Attached garage spaces: 2
- Has uncovered spaces: Yes
Features
- Levels: One
- Stories: 1
- Patio & porch: Glass Enclosed, Covered, Rear Porch, Front Porch
- Exterior features: Rain Gutters, Cable Access
- Pool features: Indoor, Community, In Ground
- Spa features: Association
Lot
- Size: 0.27 Acres
- Dimensions: 109.1 x 108.3
- Features: Corner Lot, Level, Landscaped, Cul-De-Sac
Details
- Parcel number: 186.014003005009.000
Construction
Type & style
- Home type: SingleFamily
- Architectural style: Ranch
- Property subtype: Single Family Residence
Materials
- Brick
- Foundation: Slab
- Roof: Composition
Condition
- Year built: 1992
Utilities & green energy
- Sewer: Public Sewer
- Water: Public
- Utilities for property: Cable Available
Community & HOA
Community
- Subdivision: Pointe Royale
HOA
- Services included: Play Area, Hot Tub, Pool, Lake/River Swimming Access, Basketball Court, Walking Trails, Exercise Room, Clubhouse, Trash, Tennis Court(s), Snow Removal, Security, Gated Entry, Common Area Maintenance
- HOA fee: $2,915 annually
- HOA phone: 417-334-0634
Location
- Region: Branson
Financial & listing details
- Annual tax amount: $1,405
- Date on market: 5/30/2025
- Listing terms: Cash,VA Loan,USDA/RD,FHA,Conventional
- Road surface type: Asphalt, Concrete
Price history
| Date | Event | Price |
|---|---|---|
| 6/23/2025 | Sold | -- |
Source:  SOMOMLS as distributed by MLS GRID #60295842 Report a problem SOMOMLS as distributed by MLS GRID #60295842 Report a problem | ||
| 6/3/2025 | Pending sale | $310,000$192/sqft |
Source: SOMOMLS as distributed by MLS GRID #60295842 Report a problem | ||
| 5/30/2025 | Listed for sale | $310,000$192/sqft |
Source: SOMOMLS as distributed by MLS GRID #60295842 Report a problem | ||
Public tax history
Tax history is unavailable.
Neighborhood: 65616
Nearby homes
- $289,0003 bd2 ba1.6k sqft124 Trafalgar Dr, Branson, MO 65616Off Market

- $1,88010,278 Square FeetTrafalgar Ln, Branson, MO 65616Off Market
- $359,0003 bd2 ba1.9k sqft130 Trafalgar Dr, Branson, MO 65616Pending
- $262,9002 bd-- ba1.6k sqft117 Trafalgar Dr, Branson, MO 65616Off Market
- $563,600-- bd-- ba3.8k sqft131 Trafalgar Dr, Branson, MO 65616Off Market
- $467,0004 bd5 ba3.2k sqft127 Trafalgar Dr, Branson, MO 65616Off Market
- $313,4003 bd2 ba2k sqft192 Lancashire Dr, Branson, MO 65616Off Market
- $242,0003 bd-- ba1.4k sqft178 Lancashire Dr, Branson, MO 65616Off Market
Nearby schools
GreatSchools rating
- NABranson Primary SchoolGrades: PK-KDistance: 4.7 mi
- 5/10Branson Jr. High SchoolGrades: 7-8Distance: 5.9 mi
- 7/10Branson High SchoolGrades: 9-12Distance: 7.3 mi
Schools provided by the listing agent
- Elementary: Branson Cedar Ridge
- Middle: Branson
- High: Branson
Source: SOMOMLS as distributed by MLS GRID. This data may not be complete. We recommend contacting the local school district to confirm school assignments for this home.
Sell for more on Zillow
Get a Zillow Showcase℠ listing at no additional cost and you could sell for .
$306,900
2% more
+$6,138
With Zillow Showcase(estimated)
$313,038
- Missouri
- Taney County
- Branson
- 65616
- 124 Trafalgar Lane
Nearby cities
Nearby zip codes
Other Branson Topics
